

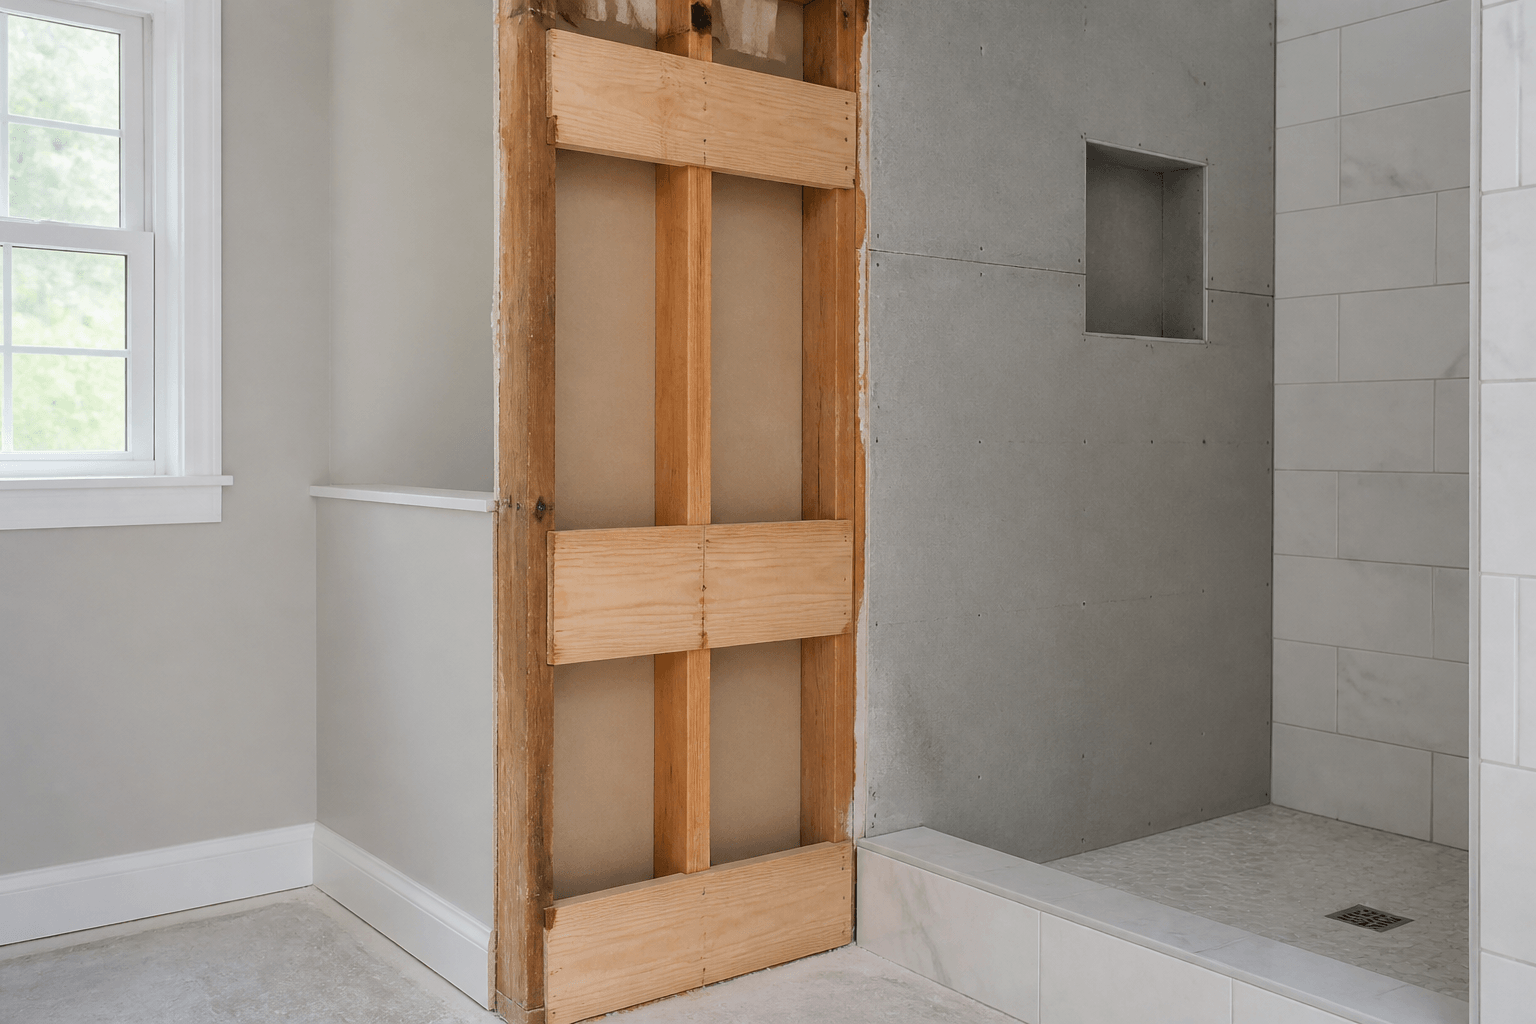
Frameless shower door hardware generally needs solid structural backing at every wall-mounted hinge, clamp, channel, or support location that will carry a significant load. The preferred approach is to install wood blocking or another approved structural reinforcement between the wall studs before the backer board, waterproofing, and tile are installed. Tile and cement backer board provide a finished surface, but they should not be treated as the primary structural support for a heavy glass door. The exact backing locations depend on the enclosure layout and selected hardware.
Why does a frameless shower door need backing?
A frameless glass door places concentrated loads on a small number of hardware attachment points. Wall-mounted hinges support the weight of the glass and also experience repeated movement as the door opens and closes. That makes their attachment requirements different from those of a lightweight bathroom accessory.
Solid backing gives the installation screws a substantial material to engage behind the finished wall. It also helps reduce movement at the hardware connection. Movement can affect door alignment, place stress on the tile, and make it harder to maintain a properly finished seal around drilled attachment points.
- Hinges for swinging frameless doors
- Clamps securing fixed glass panels
- Wall channels or U-channels
- Header or support-bar brackets
- Specialty stabilization hardware specified for the enclosure
What material should be used for shower-door backing?
Solid dimensional lumber blocking is a common choice in wood-framed walls. The blocking is fitted securely between studs so the future fasteners can reach structural material. Depending on the wall assembly, engineered wood or another reinforcement method may also be appropriate, but it should be selected with the enclosure hardware, framing type, and applicable construction requirements in mind.
A broad, continuous backing area is often more useful than a small block placed at one assumed screw location. Final hardware positions can shift because of tile thickness, out-of-plumb walls, curb conditions, glass clearances, or a change in the selected enclosure. Providing a generous attachment zone gives the glass professional more flexibility during final measurement and installation.
Metal-stud walls need special planning. Standard light-gauge studs may require additional reinforcement designed for the expected load. The appropriate solution depends on the wall construction and should be coordinated with the contractor, framing professional, or other qualified party before the wall is closed.
Where should the blocking be installed?
Backing should line up with the planned hardware, not simply with the approximate edge of the shower. For a hinged door, that usually means reinforcement along the vertical area where the hinges will attach. Fixed panels may need backing where clamps, channels, or support brackets meet the wall. Some systems require multiple attachment zones at different heights.
The best time to determine these locations is after the shower layout has been selected but before drywall or tile backer is installed. Share the proposed glass configuration with the builder or remodeler, including which panel will contain the door, the direction of the door swing, and whether fixed panels or support hardware are planned.
- The finished opening and approximate glass layout
- Which wall will support the swinging door
- The planned door width and swing direction
- Locations of fixed-panel clamps, channels, or braces
- Framing type and the depth available for fasteners
- Nearby plumbing lines, electrical wiring, niches, or other obstructions
Can tile or cement board support the hardware by itself?
Tile is a finish material, and cement backer board is primarily a tile substrate; neither is a substitute for structural framing where the hardware requires structural attachment. A fastener may pass through tile, waterproofing, and backer board, but the attachment method must ultimately be suitable for the load and the underlying wall construction.
Drilling through finished tile also requires careful layout and proper tools. A poorly located hole can damage tile, miss the intended framing, or encounter concealed plumbing or wiring. Shower Doors of Sarasota evaluates proposed hardware locations and carefully drills only where required for the selected glass system.
How do waterproofing and backing work together?
Backing and waterproofing solve different problems. Backing provides structural support, while the waterproofing system protects the wall assembly from moisture. Because shower-glass fasteners may pass through finished tile at wet-area locations, each drilled opening needs careful preparation, anchoring, fastening, and sealing.
Shower Doors of Sarasota uses its DoubleSil installation method at applicable drilled shower-glass hardware attachment points. DoubleSil incorporates protection within the drilled opening before the anchor and fastener are fully installed, in addition to the visible exterior seal. It is an added installation precaution, but it does not make a frameless enclosure completely waterproof or guarantee against every possible source of water intrusion.
What if the shower walls are already tiled?
Do not assume that a frameless door is impossible if the wall is already finished. The installer can assess the enclosure layout, likely framing locations, wall construction, and compatible attachment options. Drilling requirements vary with the hardware, glass system, and substrate, so the answer must be based on the actual shower rather than a general rule.
In some situations, the glass layout or hardware may need to change to work with the available structure. A fixed panel, different hinge arrangement, wall channel, sliding system, or other configuration may be considered depending on the opening. These are design decisions that should be made after the finished conditions are evaluated.
Plan the glass before the walls are closed
Early coordination is the simplest way to avoid backing problems. Choose the general enclosure style, identify the door-supporting wall, and document the reinforcement before it is covered. Photographs with measurements can help show where blocking, plumbing, and wiring are located later. Final glass measurements should generally wait until the tile, curb, thresholds, and other finished surfaces affecting the dimensions are complete and fully cured.
For a shower in Sarasota, Bradenton, Lakewood Ranch, Venice, or the surrounding Suncoast, Shower Doors of Sarasota can help evaluate the planned enclosure and hardware locations. Free quotes are available through the online quote tool at /quote.
Key Takeaways
- Use solid structural backing at load-bearing wall hardware locations.
- Do not rely on tile or cement backer board as the primary support for a heavy glass door.
- Coordinate blocking after choosing the enclosure layout but before closing the walls.
- Provide broad backing zones when possible so final hardware placement has some flexibility.
- Keep plumbing and electrical lines away from planned drilling zones.
- Backing provides strength; waterproofing and careful sealing address moisture.
Ready to Transform Your Bathroom?
Contact us for a free consultation on custom frameless shower doors, enclosures, and mirrors for your Sarasota home.
Frequently Asked Questions
Related Services
Suncoast Team
Sarasota's Trusted Shower Door Experts