

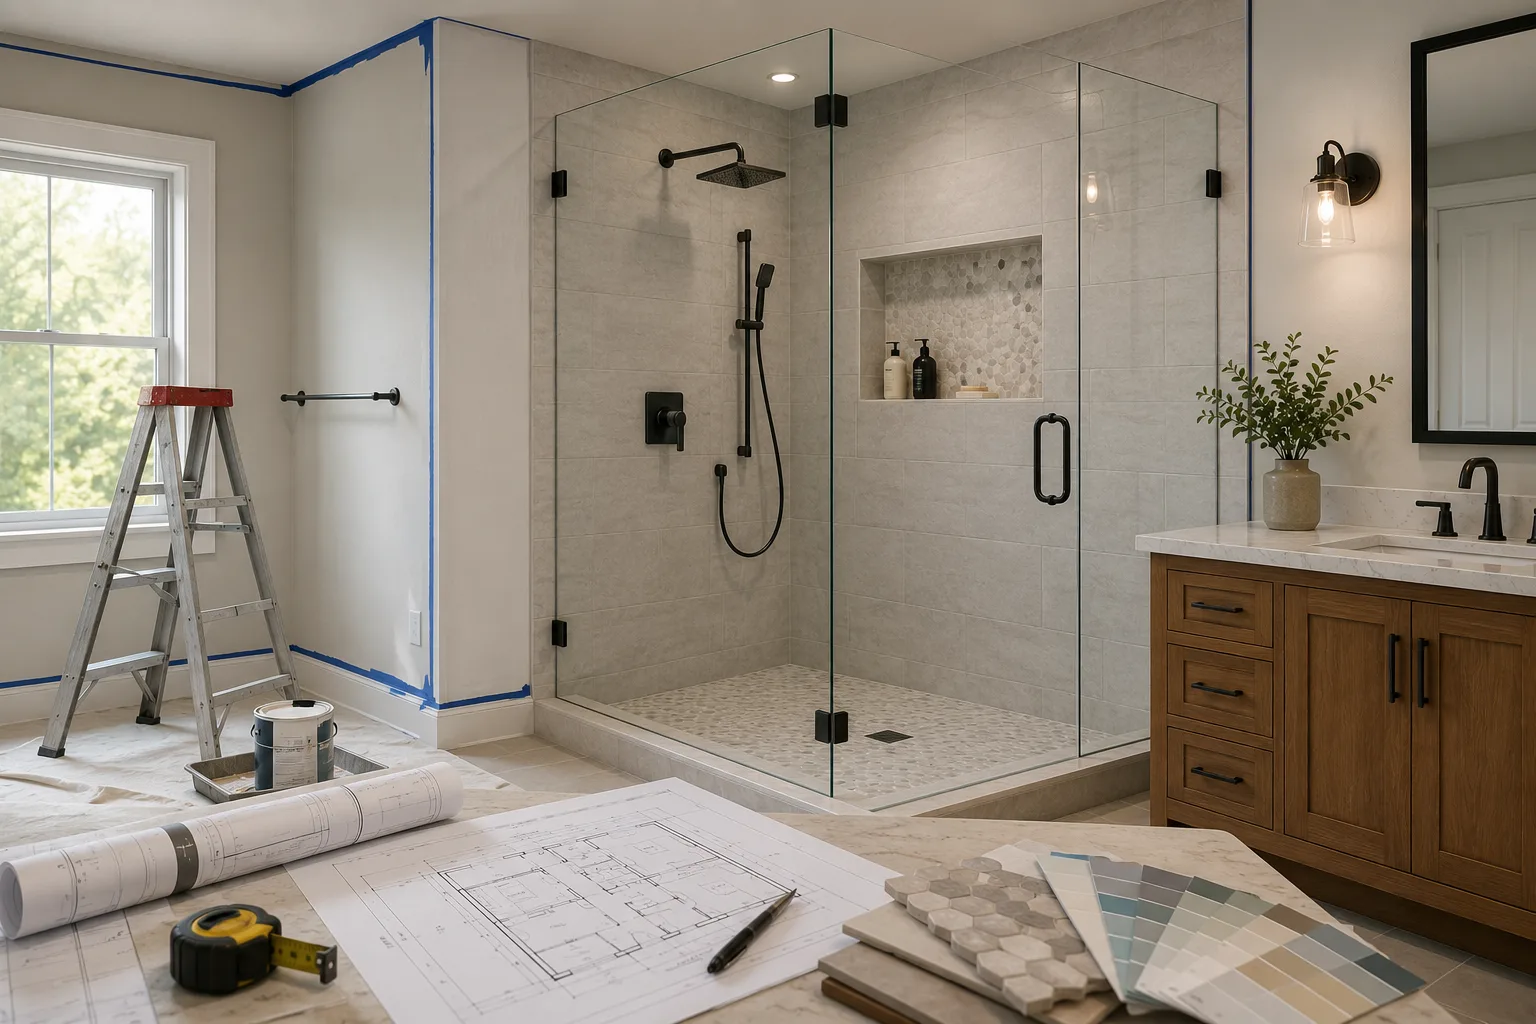
A frameless shower enclosure may be one of the most noticeable finishing touches in a remodeled bathroom, but it should usually be one of the last major items installed. That leads to an important question: when should your shower door actually be measured and installed during a bathroom remodel?
For most projects, the finished shower tile, curb, and other surfaces that affect the glass dimensions should be completed before final shower-glass measurements are taken. Painting and most surrounding finish work should also be completed before the glass is installed whenever practical.
The reason is simple: custom frameless shower glass is fabricated to fit the finished bathroom, not the unfinished construction behind it. Getting the order right helps reduce delays, protects finished work, and allows each trade to complete its job without unnecessarily working around newly installed glass. Here is a practical order to follow.
Quick Answer: When Should the Shower Door Be Installed?
In a typical bathroom remodel, the general sequence looks something like this:
- 1. Demolition and rough construction
- 2. Framing and structural preparation
- 3. Plumbing and electrical rough-in
- 4. Shower waterproofing
- 5. Tile and shower surfaces
- 6. Grout and finish work
- 7. Bathroom wall and ceiling painting
- 8. Final shower-glass measurement
- 9. Vanity, fixtures, trim, and remaining finish items as appropriate
- 10. Custom shower-glass fabrication
- 11. Frameless shower-door installation
- 12. Final touch-ups and project completion
Every remodel is different, and some steps can overlap or happen in a slightly different order. The important point is that anything that changes the dimensions of the shower opening must be complete before final glass measurements are taken.
Why Shower Glass Comes Near the End of a Bathroom Remodel
Frameless shower doors are custom fabricated. Unlike a stock shower door that is adjusted to fit an approximate opening, custom glass is measured to fit the actual finished shower. The measurements can be affected by:
- Finished wall thickness
- Tile thickness
- Tile layout
- Curb dimensions
- Pony walls
- Benches
- Wall conditions
- Walls that are not perfectly plumb
- Curbs that are not perfectly level
- Glass-to-glass relationships
- Hinge locations
- Fixed-panel dimensions
Even small differences can matter when tempered glass is being custom fabricated. Once tempered glass is fabricated, it generally cannot simply be trimmed at the job site to correct a measurement problem. That is why final measurement should happen after the important shower surfaces are finished.
Step 1: Complete Framing and Structural Preparation
Good shower-door planning actually begins long before the glass arrives. If the design includes a heavy frameless swinging door, the supporting structure behind the finished wall can affect which hinge configurations are appropriate. For example, a traditional wall-mounted hinge system depends on suitable support at the mounting location.
If you are building or completely remodeling the shower, it is helpful to consider the glass layout before the walls are closed. This allows the remodeler to plan for:
- Hinge locations
- Structural backing where required
- Pony-wall dimensions
- Bench locations
- Shower controls
- Showerhead placement
- Niches
- Curb dimensions
Waiting until the bathroom is completely finished to think about the glass can limit the available design options.
Step 2: Finish Plumbing and Electrical Rough-In
Plumbing and electrical work that requires opening walls should generally happen before the finished surfaces are installed. For the shower itself, the location of the showerhead and body sprays can also affect the glass design. Water should ideally be directed into the shower—not toward door gaps or openings whenever the layout allows.
That makes early coordination between the shower design, plumbing layout, and glass configuration worthwhile. The location of showerheads, handheld showers, body sprays, and controls can influence where the door or fixed panel should be positioned.
Step 3: Complete Shower Waterproofing
The shower's waterproofing system should be completed before tile installation. This work happens behind the finished surfaces and is separate from the glass enclosure itself.
A frameless shower door helps manage water at the shower opening, but the glass enclosure should never be treated as the bathroom's primary waterproofing system. The shower walls, pan, curb, and surrounding construction need to be properly prepared independently of the glass.
Step 4: Finish the Tile Before Final Shower-Glass Measurement
This is one of the most important parts of the process. Final shower-door measurements should be based on the finished tile surfaces. Why? Because tile changes the actual dimensions of the opening. A rough framed opening is not the same size as the finished tiled opening.
Tile also reveals conditions that cannot always be predicted beforehand, including:
- Out-of-plumb walls
- Slight variations in opening width
- Uneven curb conditions
- Changes in wall thickness
- Finished pony-wall dimensions
Professional shower-glass measurement accounts for these finished conditions. This is especially important with frameless glass because the clean appearance leaves very little room for hiding measurement problems behind bulky framing.
Step 5: Finish Grout and Related Shower-Surface Work
Ideally, the major tile and grout work should be finished before the glass is installed. This gives the tile contractor unobstructed access to the shower and reduces the need to work around finished glass. It also lowers the risk of:
- Grout getting on the new glass
- Tools contacting the glass
- Ladders or equipment damaging hardware
- Additional construction debris accumulating around the enclosure
Finish as much of the shower construction as practical before bringing in the finished glass.
Should You Paint the Bathroom Before or After the Shower Door Is Installed?
In most cases, painting the bathroom before the frameless shower glass is installed is the cleaner order of operations. Painting first allows the painter to work around walls, ceilings, trim, corners, and areas near the shower opening without having to carefully mask and protect a finished glass enclosure and expensive shower-door hardware.
It can also reduce the need for touch-up work around newly installed components. The shower tile itself obviously is not painted, but adjacent drywall, ceilings, trim, doors, and other bathroom surfaces often are. Whenever practical, finish those areas before the glass installation.
Why Painting Before Shower Glass Usually Makes Sense
Imagine installing a brand-new frameless enclosure and then bringing painters back into the bathroom. They now need to work around glass panels, handles, hinges, clamps, channels, seals, and silicone.
Every additional trade working around completed glass creates another opportunity for accidental damage or unnecessary cleanup. Painting first gives the painter clear access and lets the glass installers work in a more finished environment.
If your bathroom renovation includes repainting walls, ceilings, trim, or other interior surfaces, completing that work before final shower-glass installation can make the project sequence easier. For homeowners who need professional interior painting in Sarasota, Sarasota Painters provides residential interior painting services throughout the Sarasota area.
Should Painting Be Finished Before the Shower Is Measured?
Painting the surrounding bathroom is generally less critical to the glass dimensions than completing the tile. The surfaces that define the shower opening are what matter most for measurement.
However, completing painting before the overall installation process can still make scheduling easier and reduce the number of trades working around the finished enclosure. The main measurement rule is: do not take final custom glass dimensions until the finished surfaces that determine the glass opening are complete.
When Should Shower Glass Be Measured?
Final measurement should occur once the shower is sufficiently finished for the dimensions to remain stable. The glass professional will evaluate more than one width and height. Depending on the configuration, measurements may include:
- Width at different heights
- Overall glass height
- Wall plumb
- Curb level
- Angles
- Panel relationships
- Door clearances
- Hardware locations
- Surrounding obstacles
This is different from simply holding a tape measure across the opening. Custom frameless glass needs to account for the actual geometry of the finished shower.
Why You Shouldn't Order Custom Glass From Rough Framing Measurements
It may be tempting to measure the framed shower opening early so the glass can be ordered sooner. For truly custom frameless glass, that can create unnecessary risk. The finished dimensions can change after backer board, waterproofing, thinset, tile, stone, and curb finishing are installed.
Even a relatively small dimensional change can affect glass clearances or panel alignment. Planning the enclosure early is smart. Final fabrication from unfinished dimensions is not.
Can You Choose the Shower Door Before the Tile Is Finished?
Absolutely. In fact, planning early is a good idea. There is a difference between designing the enclosure early and taking final fabrication measurements early. Before tile is complete, homeowners can already decide many things, including:
- Sliding vs. swinging
- Approximate door location
- Fixed-panel layout
- Hardware finish
- Clear vs. low-iron glass
- Desired height
- Handle style
- General enclosure design
Planning ahead can help the tile installer, plumber, contractor, and glass company work toward the same finished layout. Final measurements can then be taken once the finished shower surfaces are ready. You can compare sliding shower-door systems, shower glass options, and hardware finishes ahead of time.
When Should the Vanity and Toilet Be Installed?
This can vary by project. The most important consideration for the shower-glass company is safe access to the shower opening. A nearby toilet, vanity, freestanding tub, or other fixture can affect installer access, glass handling, door swing, and the final enclosure design.
Whenever possible, it is helpful to coordinate the glass layout before permanently placing fixtures close to the shower opening. For a swinging shower door in particular, make sure there is enough clearance between the door and:
- Toilet
- Vanity
- Towel bars
- Walls
- Freestanding tub
- Nearby doors
This should be considered during the design stage—not discovered after everything is installed.
When Should a Frameless Shower Door Be Installed?
The actual shower-door installation should generally happen once the bathroom is largely finished. By this point, major dusty or potentially damaging construction work should ideally be complete. That includes work such as demolition, tile cutting, major drywall work, heavy construction, significant painting, and other work that could damage or coat the glass.
This protects the finished enclosure and allows the glass to function as one of the final finishing elements of the bathroom.
Why Trade Coordination Matters
A bathroom remodel may involve a general contractor, plumber, electrician, tile installer, painter, cabinet installer, countertop installer, and shower-glass company. Each trade affects what comes next. Problems often happen when everyone works independently without considering the final shower enclosure. For example:
No backing where a swinging door was planned
The homeowner wants wall-mounted hinges, but the wall was never prepared for the intended design.
Showerhead aimed toward an opening
The glass works mechanically, but the water direction makes containment more difficult.
Vanity interferes with the door swing
The shower opening is large enough for a door, but the surrounding bathroom does not have enough clearance.
Glass measured before the tile was finished
The final opening changes and the original dimensions are no longer accurate.
Good planning helps avoid these problems.
When Should Shower Doors of Sarasota Get Involved?
Ideally, there are two useful stages.
Early Design Stage
Contacting a shower-glass company before everything is completed can help determine possible glass configurations, door location, potential hinge locations, swing clearance, structural considerations, approximate design, glass type, and hardware direction. This is particularly helpful for custom bathrooms.
Final Measurement Stage
Once the finished surfaces that determine the glass opening are complete, professional field measurements can be taken for fabrication. That combination gives homeowners the benefits of early planning without fabricating glass from unfinished dimensions.
How DoubleSil Fits Into the Final Installation
Once the glass has been fabricated and the bathroom is ready for installation, attention shifts from planning to how the enclosure is actually mounted. Frameless shower doors and fixed panels may require hardware to be attached through finished tile.
At Shower Doors of Sarasota, drilled shower-glass mounting points receive our DoubleSil installation method, which adds layered sealing at the attachment point to help reduce the opportunity for moisture intrusion behind the finished tile and wall. It is layered sealing around drilled mounting locations—not a replacement for the shower's waterproofing system.
A Practical Bathroom Remodel Timeline
- 1
Early Construction
Plan the shower-glass configuration
- 2
Rough Work
Complete framing, backing, plumbing, and electrical
- 3
Shower Construction
Complete waterproofing and tile
- 4
Finishing
Complete grout, painting, and surrounding finish work
- 5
Final Glass Measurement
Measure the finished shower opening
- 6
Fabrication
Custom glass is fabricated for the actual opening
- 7
Final Installation
Install and adjust the frameless shower enclosure
What Should Be Finished Before Your Shower Door Installation?
Before installation day, the bathroom should ideally have:
- Completed shower tile
- Completed curb
- Completed grout
- Finished major wall/ceiling painting
- Stable finished shower dimensions
- Clear access to the shower
- Major construction debris removed
- Planned fixture locations
- Sufficient working space for glass handling
Specific project conditions can vary, so homeowners should coordinate timing with their contractor and shower-glass company.
What Can Wait Until After the Shower Glass?
Minor finishing work may sometimes happen afterward. Examples can include small paint touch-ups away from the enclosure, final decorative accessories, artwork, towels, and bathroom décor.
The goal is not that absolutely nothing can happen after the glass is installed. The goal is to finish major work that could interfere with or damage the enclosure beforehand.
Final Recommendation
If you're remodeling a bathroom, think about the shower glass early—but install it late. A simple rule is: plan the glass before the walls are closed. Measure the glass after the shower surfaces are finished. Install the glass after most major construction and painting are complete.
That sequence gives each trade room to do its job and allows the shower enclosure to be fabricated around the finished bathroom rather than an unfinished estimate of what the bathroom will eventually become.
For homeowners in Sarasota, Lakewood Ranch, Bradenton, Venice, North Port, Siesta Key, Longboat Key, and surrounding areas, coordinating the glass early can prevent design limitations and scheduling surprises later. If you're planning a remodel, view our Project Gallery for finished-installation ideas or request a shower-door quote to talk through your layout before construction is finished.
Key Takeaways
- Plan the shower glass before the walls are closed, measure after the shower surfaces are finished, and install after most major construction and painting are complete
- Final custom glass measurements must wait until every surface that defines the shower opening — tile, curb, pony walls — is finished
- Painting before glass installation gives painters clear access and avoids masking around finished panels and hardware
- Tempered glass generally cannot be trimmed on site, so fabricating from rough-framing dimensions creates unnecessary risk
- Early coordination between the contractor, plumber, tile installer, painter, and glass company prevents backing, clearance, and water-direction problems
Ready to Transform Your Bathroom?
Contact us for a free consultation on custom frameless shower doors, enclosures, and mirrors for your Sarasota home.
Frequently Asked Questions
Related Services
Shower Doors of Sarasota
Sarasota's Trusted Shower Door Experts