

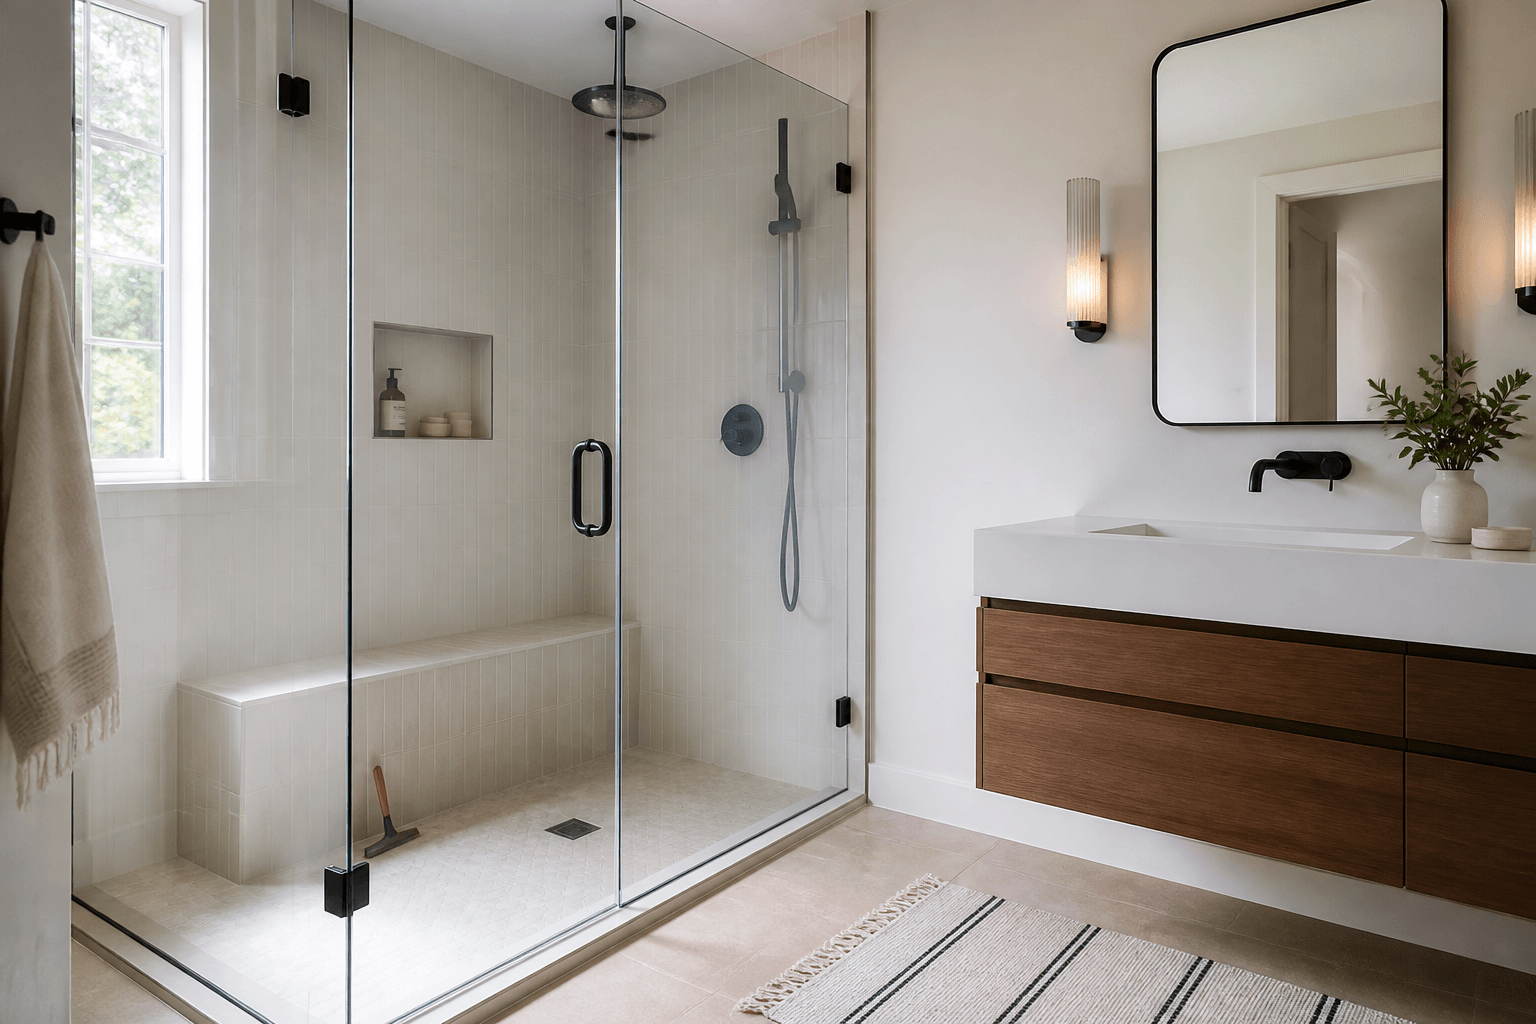
To avoid hard-to-reach pockets in a shower layout, eliminate narrow spaces between the glass and nearby walls, benches, vanities, tubs, or toilets; make sure every surface can be reached by hand or with a normal cleaning tool; and plan the door, fixed panels, and hardware around the finished dimensions of the bathroom. The best time to catch these problems is before the glass is fabricated, using the completed tile surfaces and a full-size outline of the proposed enclosure.
What is a hard-to-reach shower pocket?
A hard-to-reach pocket is a narrow or enclosed space that collects water and residue but is difficult to wipe, squeegee, or inspect. It may be inside the shower, outside the enclosure, or between a glass panel and another bathroom feature. Common examples include a slim gap beside a fixed panel, the corner behind an open door, and the space between shower glass and a vanity countertop.
These spaces matter because Sarasota-area water can leave visible mineral deposits, especially on clear glass and darker tile. Soap residue and moisture can also accumulate around corners, joints, and hardware. A gap that looks acceptable on a drawing may become an ongoing maintenance problem if a hand, cloth, or squeegee cannot fit into it.
Which layout details commonly create cleaning pockets?
- A fixed glass panel placed very close to a parallel wall, tub, vanity, or pony wall
- A small wedge-shaped space created by walls that are not square
- A shower door that opens toward a toilet, towel bar, vanity, or fixed panel
- Glass installed beside a bench with a narrow gap that cannot be wiped easily
- Overlapping panels or splash guards that block access to the floor and curb below
- Deep ledges behind glass where bottles, water, and dust can collect
- Handles, hinges, or clamps positioned so close to another surface that cleaning around them is difficult
- Decorative wall projections, tile trim, or window stools that interfere with a straight glass line
Not every tight area is avoidable, particularly in an existing bathroom. The goal is to recognize it deliberately and choose a practical solution rather than discovering it after installation.
How can you test the layout before ordering glass?
Start with the bathroom’s finished conditions rather than relying only on framing plans. Tile thickness, curb caps, bench surfaces, trim, and out-of-plumb walls can all change the usable opening. Shower glass should generally be measured after the tile, curb, thresholds, and other surfaces affecting the dimensions are complete. Shower Doors of Sarasota prefers to measure after the tile and waterproofing are fully cured, then fabricate the enclosure from those finished conditions.
A simple full-size mockup is also useful. Mark the proposed glass line on the curb and walls with painter’s tape. Use cardboard to represent the door and swing it through its planned path. Stand both inside and outside the shower and act out normal use: opening the door, reaching the controls, stepping around the toilet, grabbing a towel, and cleaning the glass.
- Can I reach both sides of every glass panel?
- Can a squeegee move from top to bottom without being trapped by a bench or ledge?
- Can I wipe the floor where the glass meets the curb or tile?
- Does the door clear fixtures, cabinets, towel bars, and bath mats?
- Can the door handle be cleaned without squeezing a hand against a wall?
- Will an open door block the bathroom walkway or access to another fixture?
- Can I reach the shower controls without standing directly under the spray?
Choose the glass configuration around the room
A swinging door works well where there is adequate clearance for its operating path. In a compact bathroom, however, the swing can create an inaccessible corner or conflict with another fixture. A custom sliding system may be more practical for a wider opening or tub enclosure where a swinging door would consume too much floor space.
Fixed panels and splash guards can create a clean, minimal layout, but their endpoints require careful planning. A panel that stops close to a wall or bench may leave a gap that is too small to clean. Depending on the room, it may be better to extend the glass to the adjoining surface, shorten it enough to preserve useful access, or change its alignment. Water containment must also be considered; no frameless shower enclosure should be described as completely waterproof because functional gaps remain around doors and panels.
Plan benches, curbs, and ledges as part of the enclosure
Built-in features should be coordinated with the glass from the beginning. A bench that ends just short of the glass line can create a deep slot beside the seat. A curb wider than the glass alignment may leave a shelf-like strip that catches water. Pony-wall caps, niches near enclosure edges, and projecting tile trim can create similar trouble.
Whenever possible, use clean transitions and avoid tiny offsets. If the glass will sit on a curb, bench, or pony wall, the supporting surface should be planned with drainage and access in mind. Horizontal shower surfaces should direct water toward the shower interior rather than toward the bathroom floor or into a corner behind the glass.
Do hardware locations affect accessibility?
Yes. Hinges, clamps, channels, and handles need enough surrounding space for installation, operation, and cleaning. Their locations also depend on the wall construction, glass system, and shower geometry. Drilling requirements should therefore be reviewed as part of the layout rather than treated as a last-minute detail.
Shower Doors of Sarasota uses its DoubleSil layered sealing and anchoring process at applicable drilled shower-glass hardware attachment points. It adds protection within the drilled opening before the anchor and fastener are fully installed, along with the visible exterior seal. This is an added precaution, not a guarantee against every source of water intrusion, and it does not make a frameless enclosure completely waterproof.
Design for the way you will actually clean
The most maintainable shower is not necessarily the one with the fewest components. It is the one that gives you clear access to glass edges, floor transitions, hardware, and joints. Consider where you will stand while cleaning each surface and whether a normal cloth, soft brush, or squeegee can reach it without special tools.
Glass selection can help with upkeep, too. Frosted, rain, and reeded options offered by Shower Doors of Sarasota place the etched or textured surface on the exterior while keeping the shower-facing interior smooth for easier cleaning. EnduroShield protective coating can be applied to any glass type and reduces water spots, soap scum, and mineral buildup by up to 90%, although routine cleaning is still needed.
Finalize the plan from finished dimensions
Before approving an enclosure, review the glass line, door movement, nearby fixtures, hardware positions, and access to every corner. Small layout adjustments made at this stage can prevent years of reaching behind panels or struggling to clean narrow gaps. Homeowners in Sarasota, Bradenton, Lakewood Ranch, Venice, and surrounding Suncoast communities can request a free project quote from Shower Doors of Sarasota at /quote.
Key Takeaways
- Avoid narrow gaps between glass and walls, benches, vanities, tubs, or toilets.
- Measure from completed tile, curbs, thresholds, and other finished surfaces.
- Use painter’s tape and cardboard to test the glass line and door swing at full size.
- Make sure both sides of every panel and the floor below it can be cleaned.
- Coordinate benches, ledges, curbs, hardware, and glass as one layout.
- Remember that frameless enclosures contain water but are not completely waterproof.
Ready to Transform Your Bathroom?
Contact us for a free consultation on custom frameless shower doors, enclosures, and mirrors for your Sarasota home.
Frequently Asked Questions
Related Services
Suncoast Team
Sarasota's Trusted Shower Door Experts