

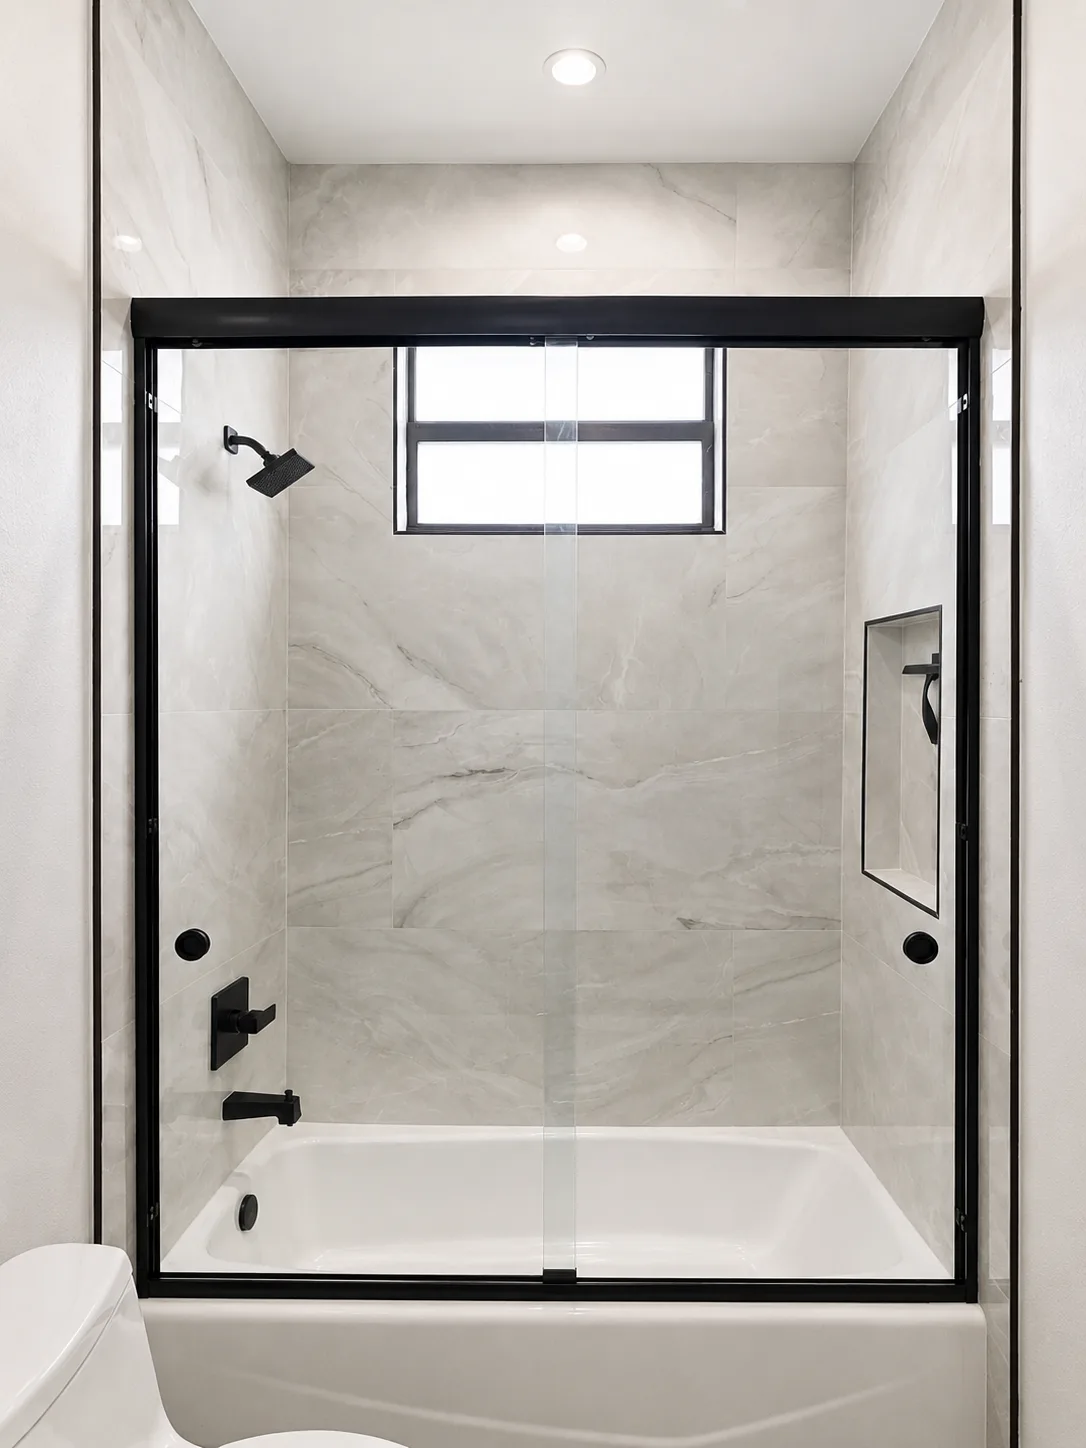
If you have enough room for a door to swing comfortably and want a simple, open frameless appearance, a hinged shower door is often the better choice. If a toilet, vanity, tub, or limited floor space makes a swinging door inconvenient, a sliding shower door is often the better fit.
That is the short answer. But there are other differences worth considering, including opening width, entry space, water containment, cleaning, hardware, and price.
At Shower Doors of Sarasota, we install both hinged and sliding shower-door systems. We don't consider one universally better than the other. The better system is the one that works properly with the bathroom.
Sliding vs. Hinged Shower Doors at a Glance
| Consideration | Hinged Shower Door | Sliding Shower Door |
|---|---|---|
| Door movement | Swings open | Slides along the enclosure |
| SDoS minimum door opening | 24" usable door opening | 48" minimum overall shower opening |
| Floor space needed | Requires safe swing clearance | No outward swing space required |
| Entry opening | Often provides a wide, open entry | Entry is generally limited by overlapping panels |
| Best for tight bathrooms | Depends on layout | Often an excellent choice |
| Frameless appearance | Very minimal hardware possible | More operating hardware is generally visible |
| Water containment | Can be very effective with proper design and gap seals | Depends on system; Opal is particularly effective |
| Cleaning | Usually fewer overlapping glass surfaces | More overlap/components may require additional cleaning |
| SDoS planning price | $900–$1,200 single door; $1,400–$1,700 door + panel | $1,800–$2,200 |
| Common application | Showers with adequate door clearance | Openings where swing space is limited; tub applications |
These are general comparisons. The actual shower dimensions and bathroom layout should determine the final configuration.
When Is a Hinged Shower Door the Better Choice?
A hinged shower door operates much like a regular door. At Shower Doors of Sarasota, our frameless hinged doors can swing both inward and outward, providing flexibility in how the shower is used. We generally require a minimum usable door opening of 24 inches.
A hinged system is often a good choice when:
- There is adequate room for the door to swing
- The homeowner wants a larger-feeling entrance
- The bathroom layout doesn't interfere with the door
- A minimal frameless appearance is a priority
- The shower design works well with a door and fixed-panel configuration
One of the most common configurations we install is a swinging frameless door next to a fixed glass panel. It provides a clean appearance without requiring the entire shower opening to move.
What Does a Hinged Shower Door Need Room For?
The most important thing to evaluate is not just the shower opening. You also need to look at what is outside the shower. For example:
- Is a toilet directly in front of the door?
- Is a vanity close to the opening?
- Will the door contact a towel bar?
- Is there a bathroom entry door nearby?
- Is there enough room to comfortably stand outside the shower while opening the glass?
Because our hinged doors can swing inward and outward, there is flexibility. But that doesn't mean swing clearance can be ignored. The glass still needs to operate safely without striking fixtures or creating an awkward entrance.
This is one reason professional measurement should include evaluation of the entire bathroom layout—not just the width of the shower.
When Is a Sliding Shower Door the Better Choice?
Sliding shower doors are especially useful when the bathroom doesn't have enough open floor area for a swinging door. Rather than moving into the room, the glass travels along the shower opening. At Shower Doors of Sarasota, we generally need an overall shower opening of at least 48 inches for a sliding system.
Sliding doors can be a strong choice when:
- A toilet is located close to the shower
- A vanity limits door-swing clearance
- The bathroom is narrow
- The shower is combined with a tub
- The homeowner doesn't want glass swinging into the room
- The opening is wide enough for a sliding system
- The homeowner simply prefers the operation and appearance of a slider
We offer several sliding systems, including Haven, Terra, Opal, and Mira, so "sliding shower door" does not describe only one type of enclosure. Different systems can have different hardware, appearance, panel movement, and water-management characteristics.
Are Sliding Shower Doors Better for Small Bathrooms?
Often, yes—but not automatically. The main advantage is that the glass does not need to swing outward into the bathroom.
Imagine a bathroom where the toilet sits immediately next to the shower entrance. A hinged door might technically fit the shower opening but feel awkward during everyday use because of what is outside the enclosure. A sliding door avoids that issue.
However, there is an important limitation: the shower opening still needs to be large enough for the sliding system. At SDoS, that generally means at least 48 inches overall. If the opening is smaller, a hinged door may actually be the more practical option.
That is why "small bathroom = sliding door" isn’t always the correct answer. You have to consider both the available shower opening and the space around the shower.
Which Gives You a Wider Entry: Sliding or Hinged?
A hinged shower door will often provide the more open-feeling entrance. With a sliding system, pieces of glass overlap because one panel needs somewhere to travel when the door opens. That means the usable entrance is only part of the total enclosure width.
With a hinged configuration, the door itself can open away from the entrance, which can provide a larger-feeling opening when the bathroom layout allows it.
This can matter to homeowners who simply prefer a more open entry. It can also become an important design consideration when determining the right door width before the glass is fabricated.
Which Is Better for Water Containment?
This is an area where homeowners sometimes assume that one door style is always better. It isn't that simple.
Hinged frameless doors
A frameless swinging shower door can be very effective at water containment when the shower is designed correctly and appropriate gap seals are used. Water management depends on more than the door itself. Factors include:
- Showerhead direction
- Body-spray direction
- Door location
- Fixed-panel location
- Seals
- Glass gaps
- Curb design
- Curb pitch
- Shower-floor pitch
- Enclosure layout
Frameless doors require operating clearances, so they should never be described as completely watertight. Proper enclosure design is what makes the difference.
Sliding doors
Water containment also varies between sliding systems. One SDoS system that performs especially well in this area is Opal. The Opal sliding system is a popular choice for guest bathrooms with tubs, in part because its configuration provides very good water containment.
For a tub where keeping shower water inside the bathing area is a major concern, that can make Opal particularly appealing. That does not mean every slider automatically contains water better than every hinged door. The specific system and shower layout matter.
Is a Sliding Door Better for a Tub?
A sliding system is often a very practical choice over a tub. First, you don't need to deal with a large door swinging into the bathroom. Second, the overlapping glass configuration of certain sliding systems can work very well for water management.
At SDoS, the Opal sliding system is one of our most popular options for guest bathrooms with tubs, particularly when homeowners want strong water containment along with an updated glass enclosure.
That doesn't mean a tub automatically requires a slider, but it is an option worth considering early in the design.
Which Is Easier to Clean?
Both require routine glass cleaning. However, the way the panels operate creates some differences.
Hinged doors
A typical hinged frameless enclosure may have:
- Fewer overlapping glass surfaces
- Less sliding hardware
- Fewer areas where two moving panels cross each other
That can make certain areas easier to access during cleaning.
Sliding doors
Sliding systems normally involve overlapping glass and additional operating hardware. Depending on the system, you may need to pay more attention to:
- The overlapping section of glass
- Rollers or sliding components
- Guides
- Lower hardware
- Areas where panels pass each other
This doesn't make sliding systems difficult to maintain, but there may simply be more components involved. Regardless of door style, regularly removing water from the glass can help reduce spotting and mineral buildup.
Which One Looks More Frameless?
This depends on the system, but a traditional hinged frameless door with minimal hinges and clamps often creates the most visually minimal enclosure. The eye sees primarily glass rather than operating hardware.
Sliding doors require hardware that allows large glass panels to move past one another. Modern frameless sliding systems can still have a very clean appearance, but the hardware is part of the design.
Some homeowners prefer that architectural look. Others want the hardware to visually disappear as much as possible. Neither preference is right or wrong. This is one of the reasons we recommend looking at actual completed installations in our project gallery rather than choosing from a hardware diagram alone.
How Much Do Hinged and Sliding Shower Doors Cost?
Price can be an important difference. Current general installed planning ranges from Shower Doors of Sarasota are:
| Configuration | General Installed Planning Range |
|---|---|
| Single frameless swinging door | $900–$1,200 |
| Swinging frameless door with fixed side panel | $1,400–$1,700 |
| Frameless sliding shower door | $1,800–$2,200 |
The door-and-panel baseline assumes standard clear glass and standard hardware. These are planning ranges—not guaranteed quotes. Final pricing can change depending on overall dimensions, glass type, hardware selection, installation location, installation conditions, and project complexity. For a deeper look at pricing, see our guides on how much frameless shower doors cost and custom frameless shower enclosure costs.
A hinged door can therefore be the less expensive option in many straightforward applications. But cost shouldn't override layout. Saving money on a hinged system doesn't provide much value if the glass constantly interferes with a toilet or vanity. Likewise, there is no reason to pay for a sliding system simply because it costs more if a simpler hinged enclosure works better for the shower.
What About Glass Thickness?
For most frameless shower enclosures, Shower Doors of Sarasota uses 3/8-inch tempered glass as our standard. This applies to many properly designed swinging and sliding applications.
Homeowners sometimes assume 1/2-inch glass automatically means a higher-quality enclosure. It doesn't. Glass thickness should be selected based on panel dimensions, system design, supporting structure, hardware, and application. The door style and overall engineering of the enclosure matter more than choosing thicker glass simply because it sounds more substantial. You can compare available glass types on our glass options page.
Hinged or Sliding for a Primary Bathroom?
For a primary bathroom with enough space, many homeowners prefer the open feeling of a hinged frameless enclosure. A typical layout might use a fixed glass panel plus a swinging glass door. This keeps the hardware minimal and can create a generous entrance.
But the bathroom itself should make the decision. If a freestanding tub, toilet, vanity, or another feature makes the swing awkward, a slider can be the better design. There isn't a rule saying that a more expensive or larger primary bathroom needs a swinging door.
Hinged or Sliding for a Guest Bathroom?
Guest bathrooms frequently have different constraints. They may be:
- Smaller
- Narrower
- Built around a tub
- Located next to a toilet
- Designed with less open floor area
That is where sliding doors can become particularly useful. For tub applications, Opal is one of the sliding systems we frequently recommend when water containment is a priority. The enclosure stays within the footprint of the tub, there is no door swinging into the room, and the system works well for a space that may be used by different guests.
What If My Shower Opening Is Only 40 Inches Wide?
This is exactly where measurements can eliminate an option before you spend time choosing hardware. If the total opening is only 40 inches, it would be below our general 48-inch minimum for a sliding system.
A swinging configuration would therefore be the more likely direction, assuming the bathroom has appropriate clearance and the design can provide at least the 24-inch usable door opening we require. This is why measuring the opening should happen before becoming committed to a particular style.
What If My Toilet Is Right Next to the Shower?
A nearby toilet doesn't automatically rule out a hinged door. Remember, our hinged doors can operate both inward and outward. But we would need to evaluate:
- Available glass-door swing
- Distance to the toilet
- Shower depth
- Entrance location
- Comfortable everyday use
If the layout makes the hinged door awkward, a sliding system can remove that conflict completely because the door travels laterally rather than into the room.
Don't Choose Based on the Door Alone
One issue we frequently try to avoid is selecting a shower door before considering the rest of the bathroom. A homeowner may see a particular slider online and decide that is what they want—but then the opening is too narrow. Or they may want a large swinging door only to realize the vanity leaves very little usable clearance.
The decision should happen in this order:
- 1. Measure the finished shower opening
- 2. Evaluate the bathroom around the shower
- 3. Determine which door configurations fit
- 4. Consider water-management needs
- 5. Choose the system and glass
- 6. Select hardware and finish
That process usually leads to a better result than choosing based entirely on appearance. When it's time to select finishes, you can compare options on our hardware finishes page.
Our Recommendation
For most homeowners, we would simplify the decision this way. Choose a hinged shower door when:
- You have enough room for the door to swing comfortably
- You want a large, open-feeling entrance
- You prefer a minimal frameless appearance
- The bathroom layout doesn't interfere with the glass
- The shower opening can provide at least a 24-inch usable door opening
Choose a sliding shower door when:
- A toilet or vanity interferes with door swing
- The bathroom has limited floor space
- You don't want glass swinging into the room
- The overall shower opening is at least 48 inches
- You're working with a tub enclosure
- You prefer the appearance or operation of a sliding system
Consider the Opal sliding system when:
- You're enclosing a tub
- The project is a guest bathroom
- Strong water containment is a priority
And remember: a properly designed hinged frameless enclosure can also manage water very effectively when appropriate gap seals and good shower design are used. The best shower door isn't the one that's universally considered better. It's the one that works properly in your bathroom.
For homeowners in Sarasota, Lakewood Ranch, Bradenton, Venice, North Port, Siesta Key, Longboat Key, and surrounding Southwest Florida communities, professional measurement can usually make the hinged-versus-sliding decision much easier. If you're still deciding, browse the Shower Doors of Sarasota project gallery and compare real swinging and sliding installations before choosing a system, or get a custom shower door quote to talk through your layout.
Key Takeaways
- Hinged doors need safe swing clearance and a minimum 24-inch usable door opening; sliding systems need an overall shower opening of at least 48 inches
- SDoS frameless hinged doors can swing both inward and outward, adding flexibility in tighter layouts
- Sliding doors excel where a toilet, vanity, tub, or narrow floor plan makes a swinging door awkward
- Water containment depends on the whole shower design — among sliding systems, Opal performs particularly well and is popular for guest-bath tubs
- Planning ranges: $900–$1,200 single swinging door, $1,400–$1,700 door + fixed panel, $1,800–$2,200 sliding system
Ready to Transform Your Bathroom?
Contact us for a free consultation on custom frameless shower doors, enclosures, and mirrors for your Sarasota home.
Frequently Asked Questions
Related Services
Shower Doors of Sarasota
Sarasota's Trusted Shower Door Experts