

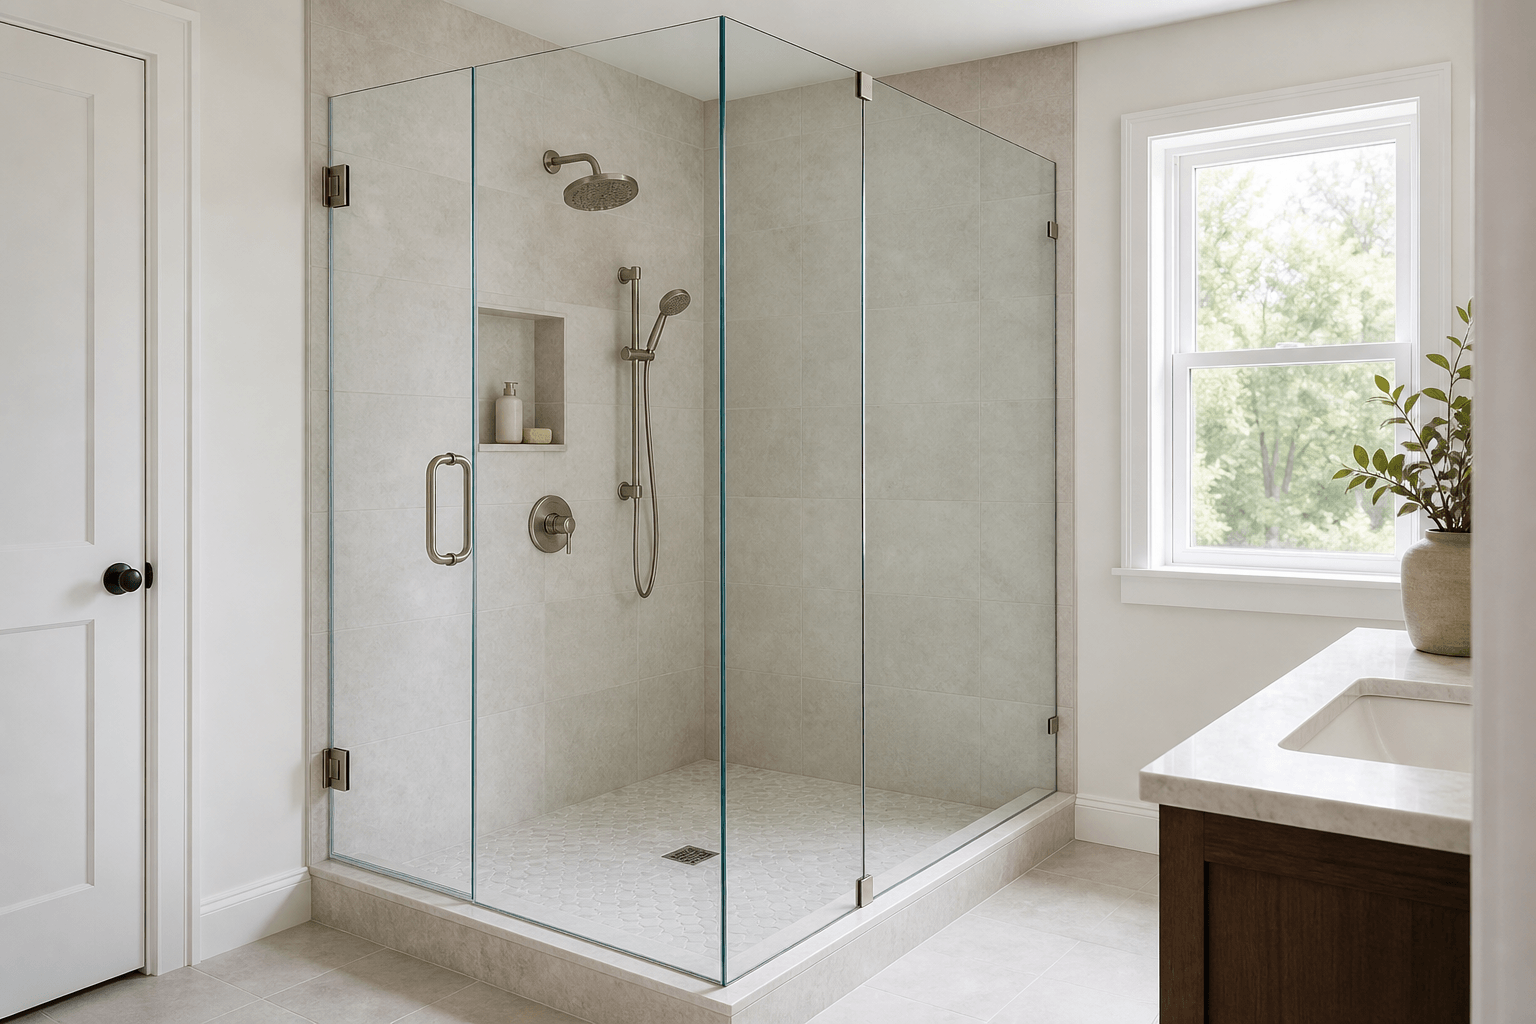
A frameless shower needs enough hardware to safely support the glass, keep panels aligned, and allow the door to operate correctly—but no more than the specific layout requires. A simple enclosure may need only hinges, a handle, and a few panel attachments. Larger panels, unusual angles, limited wall support, or complex door configurations may require channels, clamps, headers, or support bars. The right amount cannot be determined by appearance alone; it depends on the glass dimensions, enclosure geometry, attachment surfaces, and door movement.
What does “frameless” actually mean?
Frameless does not mean hardware-free. It means the enclosure does not rely on a full metal frame around every edge of the glass. Instead, thicker tempered glass and strategically placed hardware create the structure. The exposed edges produce the open, clean appearance homeowners usually want, while hinges, clips, channels, and supports do the less-visible work of holding everything in place.
Some metal is also functional rather than structural. Handles and knobs give you a safe way to operate the door, while seals or sweeps may help direct water back toward the shower. Frameless enclosures still have functional gaps around doors and panels, so they should not be described as completely waterproof.
Which hardware pieces might a frameless shower use?
The exact combination varies, but most frameless enclosures use several of the following components:
- Hinges or pivots that allow a swinging door to open and close.
- A handle, pull, or knob for operating the door.
- Glass clips that secure fixed panels at selected attachment points.
- U-channel that holds the bottom or side edge of a fixed panel in a continuous metal track.
- Glass-to-glass clamps or hinges where one panel connects to another.
- A support bar or header when a panel or enclosure needs additional stabilization.
- A bottom sweep or other clear seal that helps manage water near the door.
- Small setting materials, anchors, fasteners, and sealants used during installation.
Not every shower needs every item. For example, a fixed splash panel does not need a handle or hinges because it has no moving door. A hinged door mounted directly to a properly prepared wall may need fewer visible components than a door hinged from an adjacent glass panel.
Why do some showers need more support hardware?
Glass size is only one consideration. A tall or wide fixed panel has different support needs than a narrow splash guard. A door introduces movement and repeated forces every time it opens and closes. If that door is attached to another glass panel rather than directly to a wall, the surrounding glass may need additional stabilization.
The shape of the enclosure matters as well. A straightforward three-sided shower with solid attachment surfaces may allow a very minimal hardware plan. Return panels, angled walls, benches, knee walls, out-of-plumb surfaces, or oversized openings can make the support plan more involved.
- The width, height, thickness, and weight of each glass panel.
- Whether the door mounts to a wall or to another piece of glass.
- The direction and available clearance for the door swing.
- The condition and construction of the walls, curb, and tiled surfaces.
- The number of fixed panels and the angles between them.
- Whether the design includes a curb, tub, bench, knee wall, or doorless opening.
- The need to limit panel movement during normal use.
Are clips always better-looking than channels?
Clips expose more of the glass edge and usually create the most minimal appearance. U-channel creates a continuous metal line but can provide a practical way to secure and visually finish an edge. Neither method is automatically better for every shower. The choice depends on the desired look, attachment conditions, panel dimensions, and overall enclosure design.
Hardware finish also affects how noticeable the metal feels. A finish that coordinates with faucets, cabinet pulls, lighting, and towel bars can make necessary hardware look intentional. Homeowners planning a coastal or modern bathroom often focus on reducing visible metal, but a few well-positioned components generally look better than forcing an under-supported design for the sake of minimalism.
Can you reduce the number of drilled attachment points?
Sometimes the layout or attachment method can reduce visible drilling, but eliminating required attachment points is not a sensible design goal. Hinges, clamps, channels, and other hardware must be secured according to the needs of the selected system. Drilling through finished tile requires careful layout, proper tools, sealing, anchoring, and professional technique.
Shower Doors of Sarasota uses its DoubleSil method at applicable drilled shower-glass hardware attachment points. This layered process incorporates protection within the drilled opening before the anchor and fastener are fully installed, in addition to the visible exterior seal. It is an added precaution designed to help reduce the risk of moisture entering behind the tile at those points; it does not make a frameless enclosure completely waterproof or guarantee against every source of water intrusion.
How do you get a clean look without compromising support?
Start with the room rather than a predetermined hardware count. Door clearance, showerhead location, curb slope, wall alignment, and the position of studs or other suitable backing can influence the final design. In a remodel, discussing the glass plan before tile work is complete may give the project team an opportunity to prepare appropriate support where it will be needed.
Final glass measurements should generally happen after tile, curbs, thresholds, and other surfaces affecting the dimensions are completed and fully cured. Custom measurement allows the glass and hardware to be planned around the finished opening rather than assuming the walls are perfectly square or plumb.
- Where will the door hinges or pivots attach?
- Does the door have enough room to swing without hitting a vanity, toilet, or towel bar?
- Will any fixed panel require a support bar, header, clips, or channel?
- Which hardware will be visible from the main bathroom entrance?
- How will the layout direct water away from functional gaps?
- Are the finished walls and curb ready for accurate measurement?
What is the practical answer for your shower?
The best frameless enclosure uses the least visually intrusive hardware that still supports the glass and door correctly. That may be a few hinges and clips in a simple opening, or a more substantial combination of channels, clamps, and supports in a larger layout. Shower Doors of Sarasota can measure the finished space and plan custom tempered safety glass for homes in Sarasota, Bradenton, Lakewood Ranch, Venice, and surrounding Suncoast communities. For recommendations based on your actual shower, request a free quote through the online tool at /quote.
Key Takeaways
- Frameless showers still require hardware; “frameless” means there is no full metal frame around every glass edge.
- Hardware quantity depends on panel dimensions, door movement, enclosure geometry, and attachment surfaces.
- Clips offer a more exposed-glass look, while channels create a continuous metal edge; either can be appropriate.
- Support bars and headers are used when the layout requires added stabilization, not simply by default.
- Final measurement should usually occur after tile, curbs, thresholds, and related finished surfaces are complete and cured.
- No frameless enclosure is completely waterproof because functional gaps remain around doors and panels.
Ready to Transform Your Bathroom?
Contact us for a free consultation on custom frameless shower doors, enclosures, and mirrors for your Sarasota home.
Frequently Asked Questions
Related Services
Suncoast Team
Sarasota's Trusted Shower Door Experts