
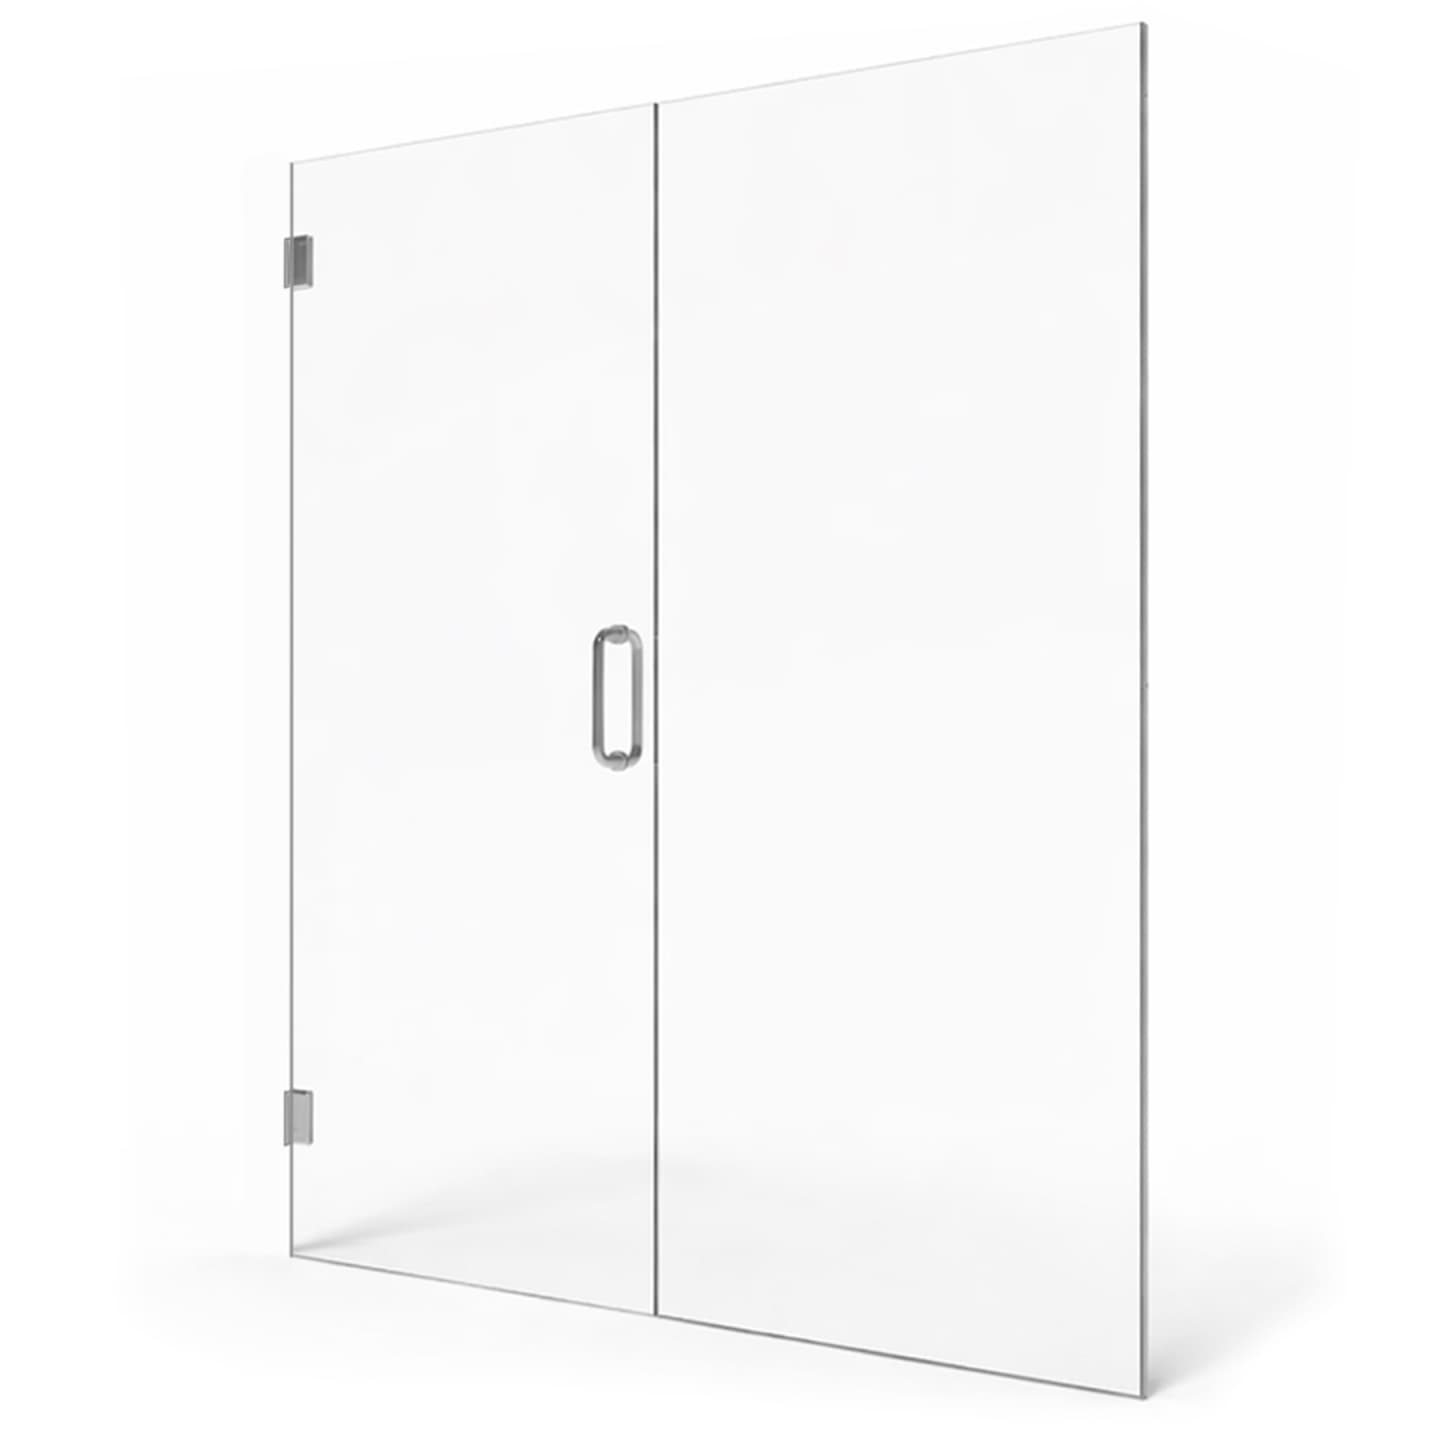
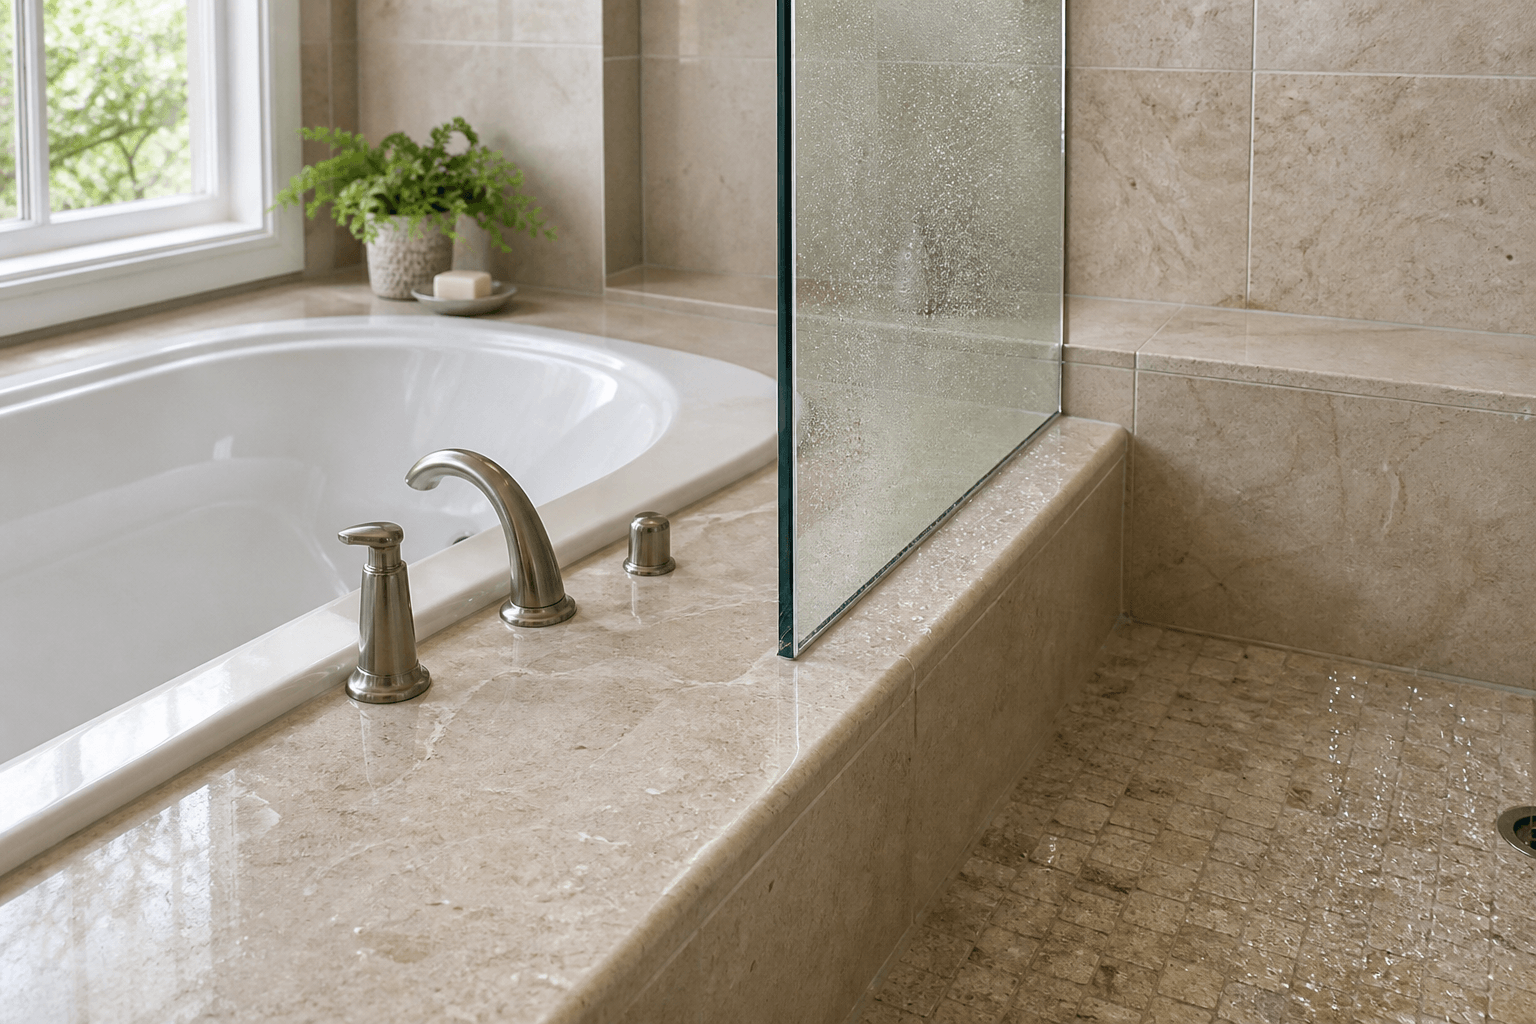
Shower glass should meet a tub deck or built-in ledge on a finished, properly waterproofed surface that directs water back into the wet area. The glass is custom measured to follow the completed tile or stone, and the joint is sealed without blocking drainage. Whenever possible, a fixed panel—not the moving edge of a door—should meet the ledge because it creates a simpler, more reliable transition. The tile, curb, deck, and ledge should be complete and fully cured before final glass measurements are taken.
Why does the glass-to-ledge transition matter?
A horizontal ledge can collect water from shower spray, wet hands, and condensation. If the surface is flat or pitched toward the bathroom, water may sit against the glass, migrate along grout joints, or run onto the floor. The intersection also becomes more complicated when a ledge stops directly beneath a panel or continues from the shower into the dry side of the bathroom.
This is not only a glass issue. A successful transition depends on the framing, waterproofing, tile or stone installation, glass layout, and sealant working together. The glass installer can seal the enclosure connection, but sealant is not a substitute for a properly waterproofed tub deck or ledge beneath the finished surface.
Slope the surface toward the correct wet area
The top of a built-in shower ledge should slope gently toward the shower receptor rather than toward the bathroom. On a tub deck, the correct direction depends on the layout: water should generally drain toward the tub basin or another intended wet area, not toward the outside edge of the enclosure. Even a small, deliberate pitch is more useful than a perfectly level surface where water can remain trapped against the glass.
- The finished ledge or deck has a consistent slope away from the dry side.
- There are no low spots where water remains pooled against the planned glass line.
- Tile and stone edges are finished, secure, and fully cured.
- The waterproofing beneath the surface was designed to remain continuous at corners and penetrations.
- The planned glass position does not block the surface’s intended drainage path.
For a remodel, discuss slope and waterproofing with the tile contractor before the stone cap or tile is installed. Correcting a flat ledge after custom glass has been fabricated can require removing finished material and remeasuring the enclosure.
Should a fixed panel or shower door meet the ledge?
A fixed glass panel is usually the cleaner choice where an enclosure meets a tub deck, bench extension, knee wall, or built-in ledge. The panel can be shaped to the finished surfaces and sealed along a stable edge. It also avoids the operating clearances required around a swinging door.
Placing the bottom corner of a door directly beside a ledge can create several problems. The door needs room to swing without hitting stone, hardware, towels, or nearby fixtures. A bottom sweep may not transition neatly across surfaces at different heights, and the functional gaps around a frameless door can allow some water to escape if they face direct spray.
If a door must be near the ledge, the layout should be reviewed before tile work is finalized. Sometimes shifting the door, adding a narrow fixed panel, changing the hinge side, or adjusting the showerhead direction creates a more practical enclosure without changing the overall bathroom design.
How is glass fitted around a change in height?
Custom shower glass can be fabricated to account for a tub deck or ledge that creates a step in the enclosure boundary. Depending on the design, a fixed panel may land entirely on top of the ledge, continue down beside it, or use a professionally fabricated shape that follows the change in height. The correct approach depends on the dimensions, support conditions, glass thickness, hardware, and waterproofing details.
These dimensions must be captured after all finished surfaces are installed. Walls and ledges are rarely perfectly square, especially in remodeled Sarasota-area homes. Custom measurement accounts for actual angles and variations rather than assuming the tile follows the framing exactly. Tempered glass cannot be cut, drilled, or notched at the job after tempering, so every required hole and shape must be included during fabrication.
Plan hardware and drilled attachment points early
Fixed panels may be secured with channels, clamps, or other hardware, depending on the enclosure design. If hardware must be fastened through the top of a ledge or tub deck, the installer needs to understand what is below the finished surface. Plumbing lines, a tub flange, waterproofing, insufficient framing, or an inaccessible cavity can affect where attachments can safely be placed.
Drilled openings require careful preparation because they create possible paths for moisture behind the tile. Shower Doors of Sarasota uses its DoubleSil layered sealing and anchoring process at applicable drilled shower-glass hardware attachment points. It adds protection within the drilled opening before the anchor and fastener are installed, along with the visible exterior seal. This is an added precaution, not a guarantee against every source of water intrusion.
Not every glass system requires the same drilling pattern. During measurement and planning, the hardware locations and appropriate attachment method should be determined from the actual wall construction, glass layout, and finished surfaces.
Water containment still depends on the full layout
No frameless shower enclosure is completely waterproof. Doors and panels need functional gaps, and water can pass through those gaps when spray is aimed directly at them. A well-planned ledge transition improves containment, but showerhead position, body sprays, curb slope, door orientation, and user habits remain important.
- Keep direct shower spray aimed away from door gaps and glass-to-glass joints.
- Place the fixed panel on the side receiving the strongest spray when the layout permits.
- Avoid extending a flat ledge from the wet area into the bathroom without a drainage break or suitable slope.
- Keep sealant joints clean and inspect them periodically for separation or damage.
- Use a squeegee after showering to reduce standing water and mineral deposits, especially in Suncoast homes with hard water.
Coordinate the ledge before ordering glass
The best time to resolve this detail is before tile installation, even though the final enclosure should be measured afterward. Decide where the glass line will sit, which side will remain wet, whether a fixed panel can meet the ledge, and where hardware may need support. Once the tile, tub deck, thresholds, and waterproofed surfaces are completed and fully cured, the glass can be measured to the real opening.
Shower Doors of Sarasota provides custom shower glass for Sarasota, Bradenton, Lakewood Ranch, Venice, and surrounding Suncoast communities. For help evaluating a tub deck or built-in ledge, homeowners can request a free quote through the online tool at /quote.
Key Takeaways
- Slope the ledge or tub deck toward the intended wet area, never toward the bathroom floor.
- A fixed panel generally creates a cleaner transition at a ledge than the moving edge of a door.
- Complete and cure tile, stone, thresholds, and waterproofed surfaces before final glass measurement.
- Coordinate hardware locations early so framing, plumbing, and waterproofing are not overlooked.
- Frameless enclosures manage water but are not completely waterproof.
Ready to Transform Your Bathroom?
Contact us for a free consultation on custom frameless shower doors, enclosures, and mirrors for your Sarasota home.
Frequently Asked Questions
Related Services
Suncoast Team
Sarasota's Trusted Shower Door Experts