

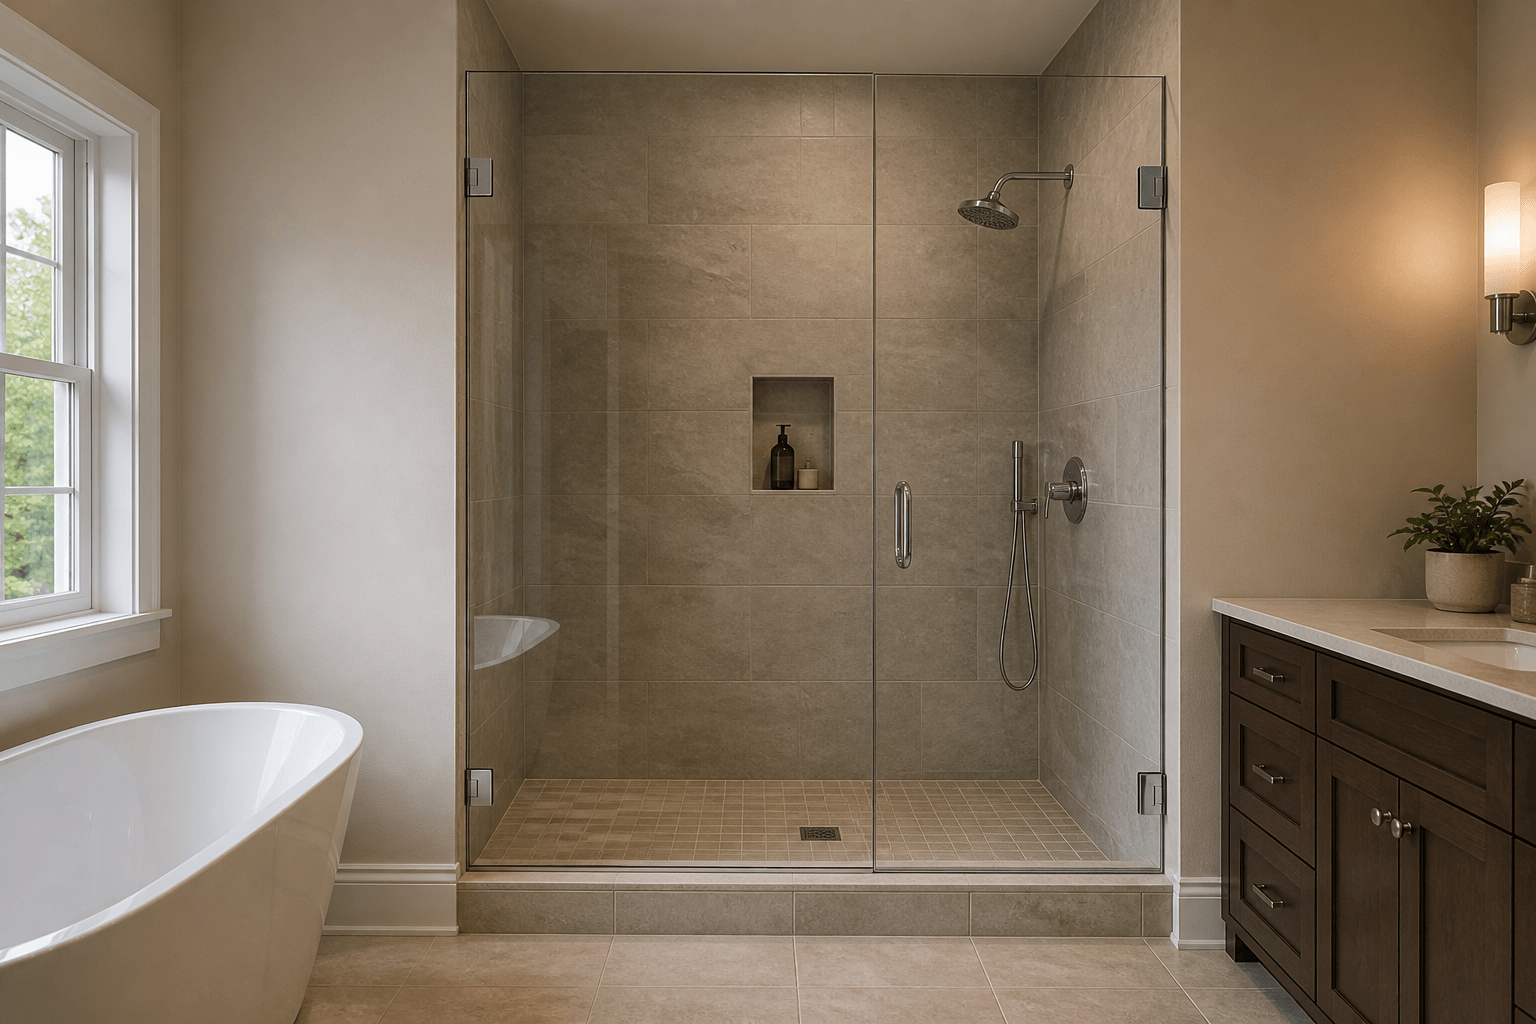
Most custom shower enclosures are approximately 72 to 84 inches tall, with many frameless designs landing near 78 to 80 inches. The right height should rise above the showerhead’s main spray pattern, provide comfortable clearance for the tallest user, and look proportional to the bathroom. It does not usually need to reach the ceiling unless the shower is specifically designed as a steam enclosure.
What does shower enclosure height actually measure?
Enclosure height is generally measured from the surface where the glass begins. On a curbed shower, that is usually the top of the curb—not the bathroom floor. On a curbless shower, the measurement begins at the finished shower floor. This distinction matters because two enclosures described as 80 inches tall can sit at different overall heights within the room.
The measurement may also refer to the top edge of a door, stationary panel, or header, depending on the system. A custom enclosure can use panels of different shapes or heights when needed, but keeping the visible top lines aligned often produces the cleanest appearance.
Which heights work for common shower layouts?
- Standard walk-in or alcove shower: A height in the 72-to-80-inch range often provides practical splash control without making the enclosure feel oversized.
- Tall frameless shower: Heights around 80 to 84 inches can suit high ceilings, taller users, larger openings, or bathrooms where a more substantial glass presence is desired.
- Tub-shower enclosure: The glass begins at the tub deck, so the glass itself is generally shorter than a comparable walk-in enclosure while still reaching a similar overall height in the room.
- Fixed splash panel: A stationary panel may be shorter than a full enclosure, but its width and position relative to the showerhead are just as important as its height.
- Steam shower: The enclosure typically extends to the ceiling or uses an enclosed upper section. Steam showers require coordinated ventilation, waterproofing, and mechanical planning beyond simply ordering taller glass.
These are planning ranges rather than universal rules. Custom glass should be sized around the actual finished opening, showerhead position, ceiling, hardware, and intended use.
How should the users and showerhead affect the height?
The tallest regular user should be able to enter comfortably without feeling as though the top of the door is close overhead. An enclosure that is too short can also leave more of the spray zone open, especially when the showerhead is mounted high or angled toward the door.
Glass should generally extend above the area receiving direct spray. However, height alone will not stop water from escaping. Showerhead direction, water pressure, door gaps, curb slope, panel width, and the distance between the spray and opening all affect containment. Frameless enclosures have functional gaps and should not be described as completely waterproof.
Should shower glass extend all the way to the ceiling?
For a conventional shower, ceiling-height glass is usually unnecessary. Leaving an open area above the enclosure allows warm, humid air to escape and can make the shower feel less confined. It may also simplify the design when ceilings are unusually high or not perfectly level.
Ceiling-height glass can be appropriate for a properly planned steam shower or a deliberate floor-to-ceiling design. It requires closer attention to ventilation, operable openings, ceiling conditions, and hardware support. In a Florida Suncoast home, where indoor humidity is already a concern, trapping moisture without an effective exhaust plan can make drying slower and maintenance more difficult.
What else determines the final glass height?
- Ceiling height and proportion: Taller glass may suit a high ceiling, while the same height can feel imposing in a compact bathroom.
- Door swing and nearby fixtures: A hinged door needs adequate clearance from toilets, vanities, towel bars, and walls.
- Wall conditions: Walls and ceilings are not always perfectly plumb or level, particularly in remodeled homes. Custom measurements account for these variations.
- Glass system and hardware: Hinges, clamps, channels, headers, and support bars have different attachment and structural requirements.
- Panel width and weight: Increasing height increases the overall glass size and weight, so hardware and support decisions must be made together.
- Showerhead style: Wall-mounted, handheld, rain, and body-spray systems create different spray patterns.
- Privacy and visual goals: Clear glass keeps the room open, while frosted, rain, reeded, gray, or bronze glass can add privacy or soften the enclosure’s visual scale.
The goal is not to choose the tallest glass that will fit. It is to create an enclosure whose height, width, thickness, hardware, and attachment method work as one system. Tempered safety glass must be fabricated to final dimensions; it cannot be trimmed at the home after tempering.
When should the enclosure be measured?
Final measurement should generally happen after tile, curbs, thresholds, and other finished surfaces affecting the glass dimensions are complete. Shower Doors of Sarasota prefers to measure once tile and waterproofing are fully cured, then fabricate and install the enclosure. Measuring too early can create problems if tile thickness, curb height, wall alignment, or finished openings change during construction.
Before that final measurement, homeowners can still discuss a target height with the remodeler and glass company. This helps the tile installer prepare suitable attachment areas and lets the plumber confirm that the showerhead will sit in a sensible position relative to the glass.
How do you choose the best height for your bathroom?
- Where will the top of the glass sit relative to the showerhead?
- How tall is the tallest person who will regularly use the shower?
- Does the room have an 8-foot ceiling, a taller ceiling, or a sloped ceiling?
- Is the shower curbed, curbless, built over a tub, or intended for steam?
- Will a taller enclosure improve proportions, or make the space feel enclosed?
- How will humid air leave the shower area?
- Does the selected door and hardware system support the planned dimensions?
For many bathrooms, an enclosure near 78 to 80 inches offers a balanced starting point, but the finished design should come from the actual site conditions rather than a standard number. Homeowners in Sarasota, Bradenton, Lakewood Ranch, Venice, and nearby Suncoast communities can request a free project quote from Shower Doors of Sarasota at /quote.
Key Takeaways
- Most custom shower enclosures are approximately 72 to 84 inches tall.
- A height near 78 to 80 inches is a practical starting point for many frameless showers.
- Measure glass from the curb top, tub deck, or finished shower floor—not automatically from the bathroom floor.
- The glass should account for the showerhead’s spray pattern and the tallest regular user.
- Conventional showers usually benefit from an open area above the glass for ventilation.
- Final measurements should wait until tile and other finished surfaces are complete and cured.
Ready to Transform Your Bathroom?
Contact us for a free consultation on custom frameless shower doors, enclosures, and mirrors for your Sarasota home.
Frequently Asked Questions
Related Services
Suncoast Team
Sarasota's Trusted Shower Door Experts