

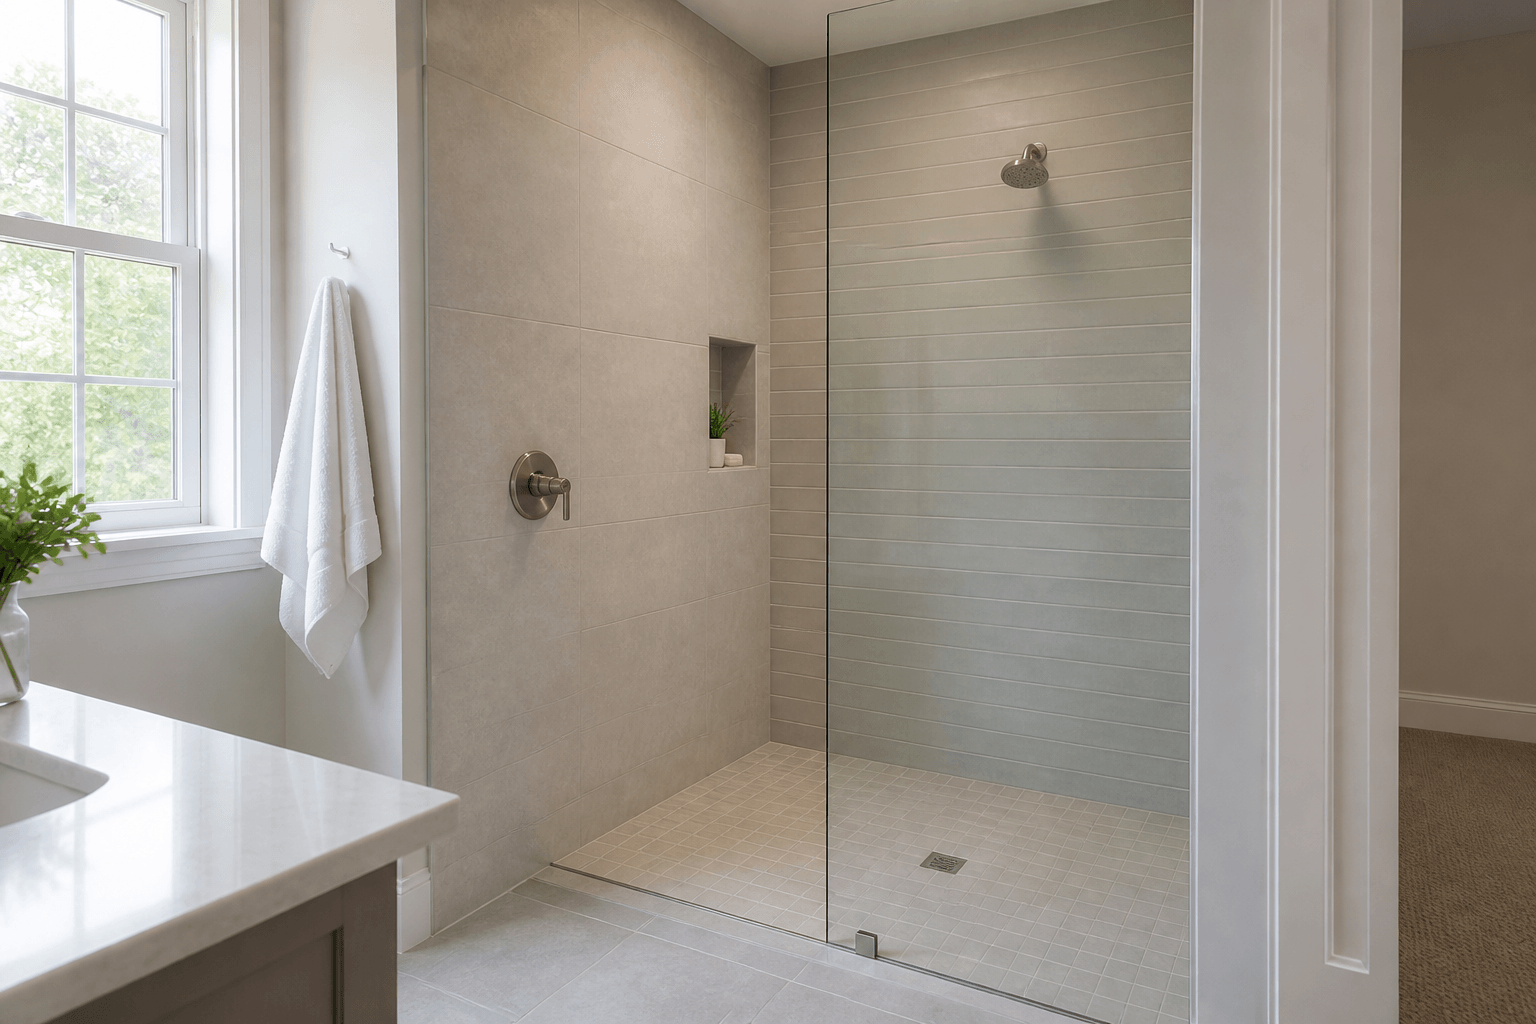
The best place for a shower control valve is on a tiled wall where it can be reached from the shower entrance—ideally before you step inside or move under the showerhead. It should not require reaching across a fixed glass panel, leaning through the spray, or standing in the door’s path. The exact location depends on the enclosure layout, plumbing wall, door type, user height, and valve manufacturer’s installation requirements, so the valve and glass should be planned together before tile is installed.
Why does valve placement matter?
Valve placement affects comfort, safety, water containment, and the way the glass enclosure functions. If the control is directly beneath the showerhead, you may be hit with cold water every time you turn on the shower. If it is too far behind a fixed panel, you may have to lean awkwardly around the glass. A poorly planned control can also interfere with a swinging door, handle, towel bar, or structural glass hardware.
- Be reachable from the entrance without stepping into the spray.
- Remain convenient for the people who use the shower most often.
- Stay clear of hinges, clamps, channels, handles, and the door swing.
- Leave enough tiled wall area for the valve trim and any diverter controls.
- Follow the valve manufacturer’s rough-in depth, spacing, and orientation requirements.
- Allow practical plumbing installation and future service access.
Should the control valve be directly below the showerhead?
It can be, but that traditional arrangement is not always the most comfortable choice. Centering the valve beneath the showerhead simplifies many plumbing layouts, yet it often puts the user directly in the water’s path. In a custom shower, the valve may be installed on a nearby side wall or closer to the entrance if the selected plumbing system supports that configuration. A plumber should confirm that the valve, showerhead, diverter, body sprays, and handheld components can be connected and operated as intended.
Separating the control from the showerhead is especially helpful in large walk-in showers. The user can start the water from the dry end, wait for the temperature to stabilize, and then enter. In a compact enclosure, however, moving the valve too close to the opening can cause water to drip outside as someone reaches in. The goal is convenient access without compromising containment.
How does the glass shower layout affect placement?
Start by identifying which sections will be doors and which will be fixed glass. A valve that looks accessible on a floor plan may become difficult to reach once a stationary panel is installed. Reaching around the edge of a tall fixed panel is uncomfortable, and placing controls behind that panel can make cleaning and maintenance harder. The valve should normally be approached through the actual shower opening rather than from around the glass.
- Hinged door: Keep the control and trim outside the door’s swing and away from the handle or knob when the door opens.
- Sliding door: Place the valve near the side that will normally be used as the entrance, while accounting for overlapping glass panels.
- Doorless shower: Put the valve near the walk-in opening but far enough inside that routine splashing does not escape the shower.
- Fixed panel or splash guard: Do not locate the only control where the panel blocks a comfortable reach from the opening.
- Corner shower: Check both wall clearance and the location of hinges or support hardware before centering the trim on either wall.
What height should the shower valve be?
There is no single ideal height for every household. The control should be comfortable for the primary users and installed according to the selected valve’s instructions and applicable building requirements. The finished floor—not the unfinished subfloor—should be the reference point when discussing height. For a household with children, older adults, wheelchair users, or people with limited mobility, reach range and operating force deserve particular attention. An accessible shower may require a layout designed around specific accessibility standards rather than customary residential placement.
If the shower includes a bench, handheld shower, or multiple outlets, test the proposed locations from both standing and seated positions. Painter’s tape on the unfinished wall is an easy way to mark the valve, diverter, handheld bracket, showerhead, and glass edges. Then physically reach for each control before plumbing and wall finishes are completed.
Plan separate controls and diverters as one group
Many custom showers have more than one wall control. A mixing valve sets temperature and flow, while a diverter selects the showerhead, rain head, handheld, or body sprays. These trims should be grouped logically and spaced according to the manufacturer’s templates. They should not be squeezed against a glass edge or installed where a door handle can strike them.
- Which control starts and stops the water.
- Which control changes temperature or flow.
- How the diverter routes water to each outlet.
- Whether multiple outlets can operate at the same time.
- Where a handheld hose will hang without catching on glass hardware.
- Whether all trim plates fit within the available tile area.
Why must the decision be made before tile and glass?
Moving a valve after waterproofing and tile are complete can require opening the finished shower wall. Glass adds another constraint because tempered safety glass cannot be field-cut or drilled after tempering. Glass dimensions and hardware locations therefore need to reflect the completed plumbing, tile, curb, bench, and trim—not the other way around.
The most reliable sequence is to choose the shower fixtures, establish the glass layout, mark the door opening and fixed panels, complete the plumbing rough-in, and then install waterproofing and tile. The plumber, tile installer, and glass professional should review any tight clearances. Shower Doors of Sarasota generally measures after the tile, curb, thresholds, and other surfaces affecting the glass dimensions are complete and fully cured.
A practical valve-placement checklist
- Can you turn on the water without standing beneath the showerhead?
- Can you reach the control comfortably through the planned entrance?
- Does the control remain clear of the door, handle, hinges, and fixed glass?
- Is the trim centered cleanly within the tile layout?
- Does the plumbing arrangement follow the manufacturer’s specifications?
- Can the valve be serviced without removing shower glass?
- Have the plumber and glass professional reviewed the same final layout?
For Sarasota and Florida Suncoast bathroom projects, early coordination is more useful than trying to solve a clearance problem after the tile is finished. Shower Doors of Sarasota can help evaluate how a proposed control location relates to a hinged door, sliding system, stationary panel, or splash guard. Free quotes are available through the online tool at /quote.
Key Takeaways
- Place the valve where it can be reached from the entrance without stepping into the spray.
- Do not hide controls behind a fixed glass panel or within a door’s swing.
- Plan valve, diverter, handheld, tile, and glass locations before plumbing rough-in.
- Use the finished shower floor as the height reference.
- Follow the fixture manufacturer’s instructions and applicable building requirements.
- Have the plumber and glass professional review tight clearances before tile installation.
Ready to Transform Your Bathroom?
Contact us for a free consultation on custom frameless shower doors, enclosures, and mirrors for your Sarasota home.
Frequently Asked Questions
Related Services
Suncoast Team
Sarasota's Trusted Shower Door Experts