

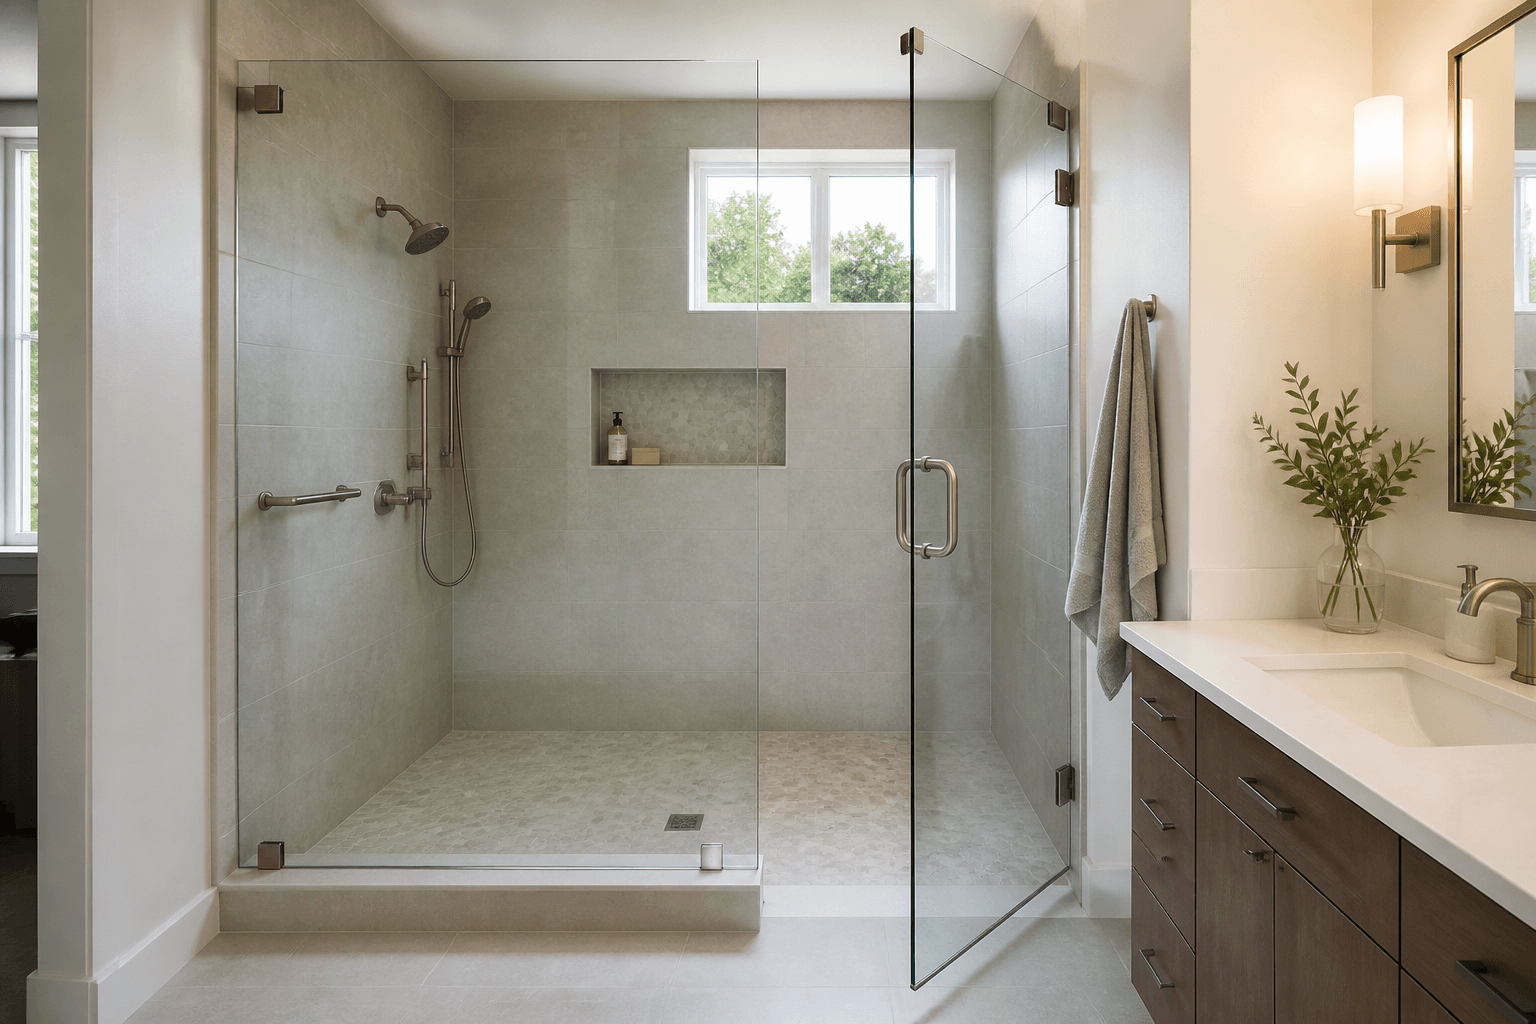
Fixed-panel width and door width should be planned together based on the finished opening, the desired entry clearance, the door’s swing path, and how the glass will be supported. The door needs to be wide enough for comfortable access but not so wide that it becomes unnecessarily heavy or collides with nearby fixtures. The fixed panel then fills the remaining space while providing suitable stability for its hardware configuration—especially if the door will hinge from the panel instead of directly from a wall.
Start with the finished opening, not the rough framing
The useful dimension is the opening after tile, stone, curbs, thresholds, and other finished surfaces are complete. Small changes in tile buildup, wall alignment, or curb dimensions can affect both glass widths. Shower glass should generally be measured after these surfaces are finished and fully cured because custom glass cannot be trimmed at the jobsite like wood.
The measured opening is not divided into two raw pieces whose widths simply add up to the wall-to-wall dimension. A glass professional must account for hinges, clamps or channels, door clearances, seals, and the small functional gaps required by a frameless system. Final glass sizes depend on the selected hardware and the actual conditions at several points across the opening.
How wide should the hinged door be?
A practical hinged shower door is often in the general range of 24 to 30 inches, but that is a planning reference rather than a universal specification. The appropriate width depends on the user, enclosure layout, hardware ratings, glass thickness, and available swing area. Local requirements may also establish minimum access dimensions, so the final design should be reviewed for the specific home and project.
Do not confuse glass-leaf width with clear entry width. Hinges, stops, adjacent glass, and the direction in which the door opens can reduce the space a person actually walks through. If comfortable access is the priority, ask about the clear opening rather than looking only at the quoted glass dimensions.
- Comfortable entry for the people using the shower
- Adequate clearance from toilets, vanities, towel bars, and walls
- The weight and leverage placed on hinges or supporting glass
- Enough room for the door to open as intended
- Water-containment needs at the curb and showerhead side
- Any applicable building or accessibility requirements
Why not make the door as wide as possible?
A wider door may create a generous entrance, but width adds glass weight and increases leverage on the hinges. It also requires a larger arc of clear floor space. In a compact Sarasota-area bathroom, a broad door can interfere with a toilet, vanity corner, entry door, or bath mat even when the shower opening itself is large enough.
An oversized door can also be awkward to handle. The goal is not the largest possible moving panel; it is a comfortably sized entrance supported by the right hardware and surrounding structure. Moving some width into a stationary panel often produces a more balanced enclosure.
What determines the fixed-panel width?
The fixed panel occupies the portion of the opening that does not need to move, but it is not merely a decorative leftover. Its width affects the position of the doorway, the location of hardware, sightlines through the room, and how effectively the enclosure keeps direct spray inside the shower.
A wider fixed panel can help place the entrance farther from a showerhead or keep the door from swinging into an obstruction. It can also create a visually calmer expanse of glass beside the moving door. In some layouts, however, making the fixed panel too wide leaves an entrance that feels pinched or shifts the doorway to an inconvenient location.
Panel proportions also depend on support. A fixed panel secured at a wall and curb is different from a panel that carries door hinges. If a door hinges directly from a fixed panel, opening and closing the door transfers force into that panel and its attachments. The glass thickness, hinge type, panel width, wall construction, and any required support hardware must therefore be considered as one engineered system.
Wall-hinged doors and glass-to-glass doors behave differently
A wall-hinged door transfers its operating load through hinges attached at the tiled wall. This arrangement depends on suitable backing, accurate drilling, and properly selected anchors and hardware. Shower Doors of Sarasota uses its DoubleSil layered sealing and anchoring process at applicable drilled hardware attachment points, adding protection within the drilled opening as well as at the visible exterior seal. This is an added precaution, not a guarantee against every source of water intrusion.
A glass-to-glass hinged door is attached to an adjacent fixed panel. That can be useful when the doorway must sit away from a wall, but the stationary panel must be capable of supporting the moving door. Depending on the design, additional clamps, a header, or another form of stabilization may be needed. These decisions should be made before fabrication, not after the glass arrives.
Plan the door swing around the whole bathroom
Use painter’s tape on the floor to mark the proposed doorway and swing arc. Then check the layout with cabinet doors, drawers, the bathroom entry door, and toilet area in normal use. Remember to allow hand clearance at the handle and space to stand outside the shower while opening it.
The curb and floor also matter. Water should drain toward the shower, and the door’s bottom clearance and seals must work with the finished threshold. Frameless enclosures have functional gaps and should not be described as completely waterproof. A thoughtful panel-and-door arrangement helps manage normal spray, but showerhead direction, curb slope, and user habits remain important.
A useful planning sequence
- Complete the tile, curb, threshold, and other surfaces affecting the opening.
- Measure the finished opening at multiple locations to identify out-of-square conditions.
- Choose the preferred doorway location based on entry comfort and nearby fixtures.
- Confirm the clear entry needed, then establish a suitable door-leaf width.
- Assign the remaining usable area to the fixed panel while accounting for hardware and gaps.
- Verify whether the door will hinge from a wall or from the fixed glass.
- Confirm support, swing direction, seals, and hardware before approving fabrication.
The best proportion is specific to the room
Two enclosures with the same overall width may need different door and panel proportions because one has a nearby vanity, another has the showerhead beside the entrance, and a third requires a glass-to-glass hinge arrangement. The right combination is the one that provides comfortable access, keeps the swing clear, supports the glass properly, and places the fixed panel where it best controls spray. Homeowners in Sarasota, Bradenton, Lakewood Ranch, Venice, and nearby Suncoast communities can request a project-specific quote at /quote after the shower layout and finishes are known.
Key Takeaways
- Plan the fixed panel and door as one complete glass system.
- Use finished opening measurements rather than framing dimensions.
- Evaluate clear entry width, not just the width of the glass door.
- A wider door adds weight, leverage, and a larger swing arc.
- A fixed panel carrying door hinges may require additional stabilization.
- Account for fixtures, showerhead direction, curb slope, and functional gaps before fabrication.
Ready to Transform Your Bathroom?
Contact us for a free consultation on custom frameless shower doors, enclosures, and mirrors for your Sarasota home.
Frequently Asked Questions
Related Services
Suncoast Team
Sarasota's Trusted Shower Door Experts