
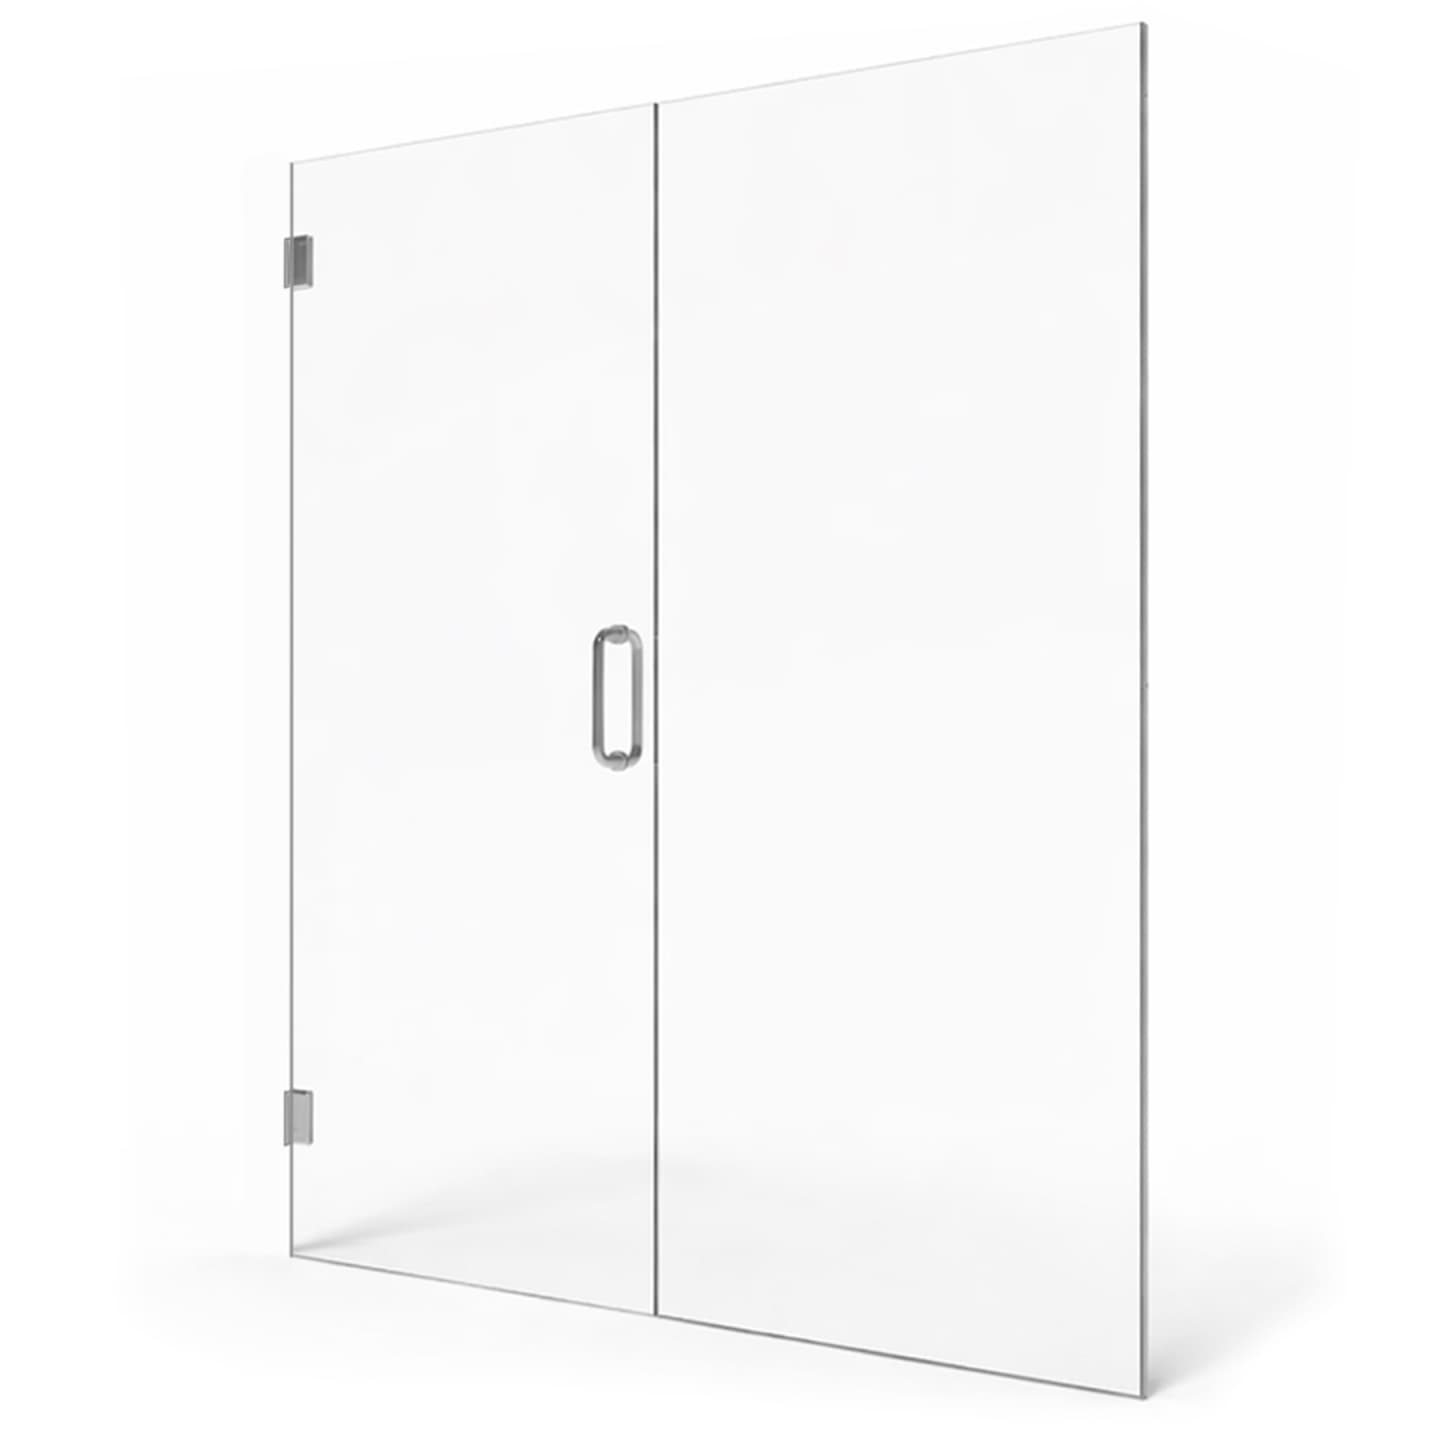
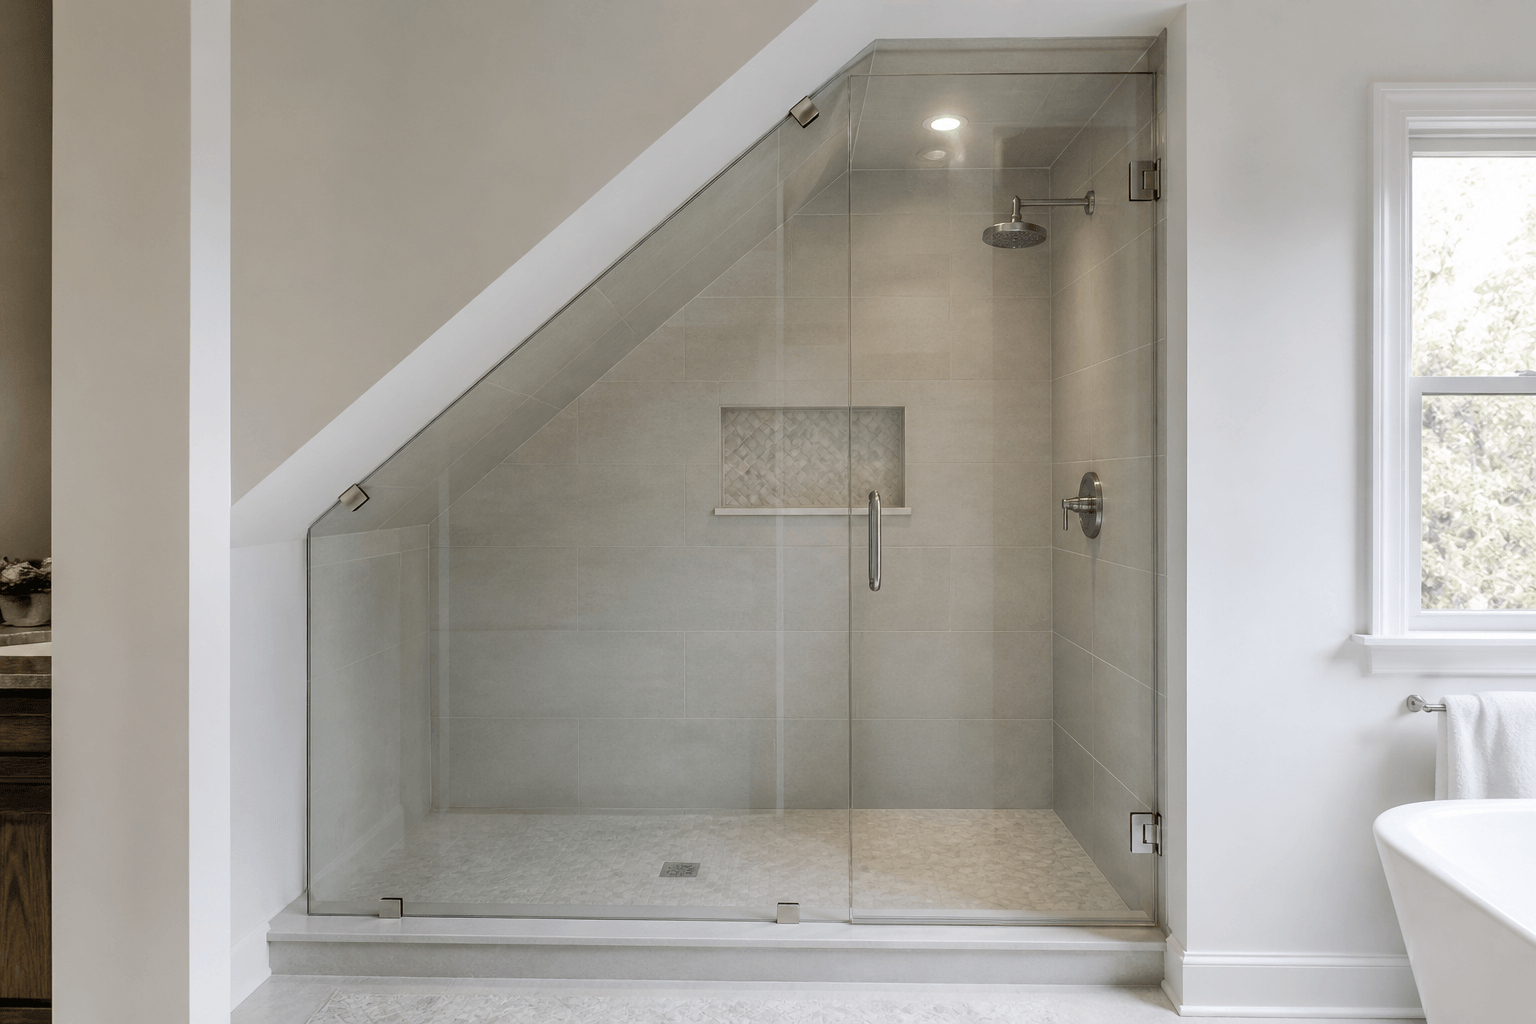
Yes, custom shower glass can usually work with a sloped ceiling. The most practical design is often a custom-shaped fixed panel that follows the ceiling angle, paired with a rectangular swinging or sliding door below the full-height portion of the opening. Because tempered glass cannot be cut or altered after tempering, the enclosure must be measured carefully and fabricated to its final shape before installation.
How is glass shaped around a sloped ceiling?
A fixed panel can be fabricated with an angled top edge that follows a roofline, soffit, staircase, or vaulted ceiling. This is sometimes called a rake-shaped or notched panel, depending on the geometry. The exact shape is taken from the completed opening rather than assumed from construction plans, since walls and ceilings are rarely perfectly level, plumb, or square.
The sloped portion is generally better suited to stationary glass than to a moving door. A fixed panel does not need to clear the ceiling as it swings, and its unusual shape does not interfere with hinges, handles, or door alignment. Hardware can then secure the panel at appropriate wall, curb, or threshold locations based on the enclosure design.
Why is the shower door usually kept rectangular?
Shower doors operate best when they are rectangular, properly aligned, and installed where there is enough vertical clearance. Hinges and pivot hardware place concentrated loads on the supporting surfaces, while the bottom of the door needs consistent clearance above the curb or floor. An angled door can complicate weight distribution, sealing, swing clearance, and long-term adjustment.
A common layout places the door under the highest part of the ceiling and uses a shaped fixed panel beneath the slope. If the room does not provide enough space for a swinging door, a custom sliding system may be considered. Sliding doors require a suitable opening width and compatible track or support arrangement, so they are not automatically the right answer for every sloped space.
What should be checked before choosing a layout?
The ceiling angle is only one part of the design. A glass professional also needs to evaluate the finished opening, door movement, structural attachment points, showerhead location, and how water will behave inside the enclosure.
- Headroom: The entrance should be placed where users can step in comfortably without approaching the low portion of the ceiling.
- Door swing: A hinged door needs room to open without striking a vanity, toilet, towel bar, sloped ceiling, or nearby wall.
- Wall and curb conditions: Tile surfaces may look straight while varying enough to affect glass dimensions and hardware placement.
- Support: Large or unusually shaped panels may need specific clamps, channels, headers, or stabilizing hardware based on their size and position.
- Water direction: Showerheads and body sprays should not aim directly toward door gaps or an open entrance.
- Ventilation: Sloped ceilings can create pockets where warm, humid air lingers, making effective bathroom ventilation especially important.
- Access: Handles, hinges, and cleaning surfaces should remain reachable after the glass is installed.
When should the enclosure be measured?
Final measurements should generally be taken after tile, curbs, thresholds, and other finished surfaces affecting the glass dimensions are complete. Shower Doors of Sarasota likes to measure once the tile and waterproofing are fully cured, then fabricate and install the enclosure. Measuring too early can produce incorrect dimensions if tile thickness, mortar buildup, trim, or final curb work changes the opening.
Templates, digital measurements, or multiple reference points may be used for irregular openings. The goal is to capture the actual angle and the relationship between the sloped ceiling, walls, and threshold. Even a small discrepancy matters because tempered safety glass cannot be trimmed on site if the angle is wrong.
Does the glass need to touch the ceiling?
Not always. A fixed panel may stop below the slope, leaving an open area above, or it may be shaped to follow the ceiling more closely. The right choice depends on the desired appearance, panel stability, ventilation, water containment, and whether the shower is intended to function as a steam enclosure.
Leaving space above the glass can improve airflow and may simplify the design. Extending glass toward the ceiling can create a more built-in appearance and may improve splash containment, but it requires more precise fabrication. A fully enclosed steam shower is a separate design challenge because it requires coordinated ceiling, ventilation, waterproofing, door, gasket, and transom planning. Ordinary frameless shower glass should not be assumed to create a steam-tight enclosure.
Will a sloped enclosure be waterproof?
No frameless shower enclosure should be described as completely waterproof. Functional gaps are needed around doors and panels, and water can escape if spray is aimed at those gaps or if the curb and tile do not drain correctly. The shape of the ceiling does not change that basic limitation.
Water containment starts before the glass is installed. The shower base should slope toward the drain, horizontal surfaces should direct water inward, and waterproofing behind the tile must be complete. Glass seals and sweeps can help manage routine splashing, but they are not substitutes for a properly built shower assembly.
Choosing glass for an angled installation
Clear glass keeps an irregular enclosure visually open and allows decorative tile to remain visible. Low-iron clear glass reduces the green tint found in standard clear glass, which can be noticeable along thick or angled edges. Frosted, rain, or reeded glass can add privacy while still admitting light; placing the smooth surface toward the shower makes routine cleaning easier.
Shower Doors of Sarasota uses glass fabricated and tempered in Sarasota. Tempered safety glass is designed to break into relatively small pieces rather than large, sharp shards if breakage occurs. Available glass type and thickness depend on the enclosure design, dimensions, support, and hardware requirements, so those decisions should be made after the opening has been evaluated.
Plan the glass before finishing the bathroom
Although final measurements come after tile is complete, discussing the glass layout earlier can prevent conflicts. Before tile installation, identify the likely door position, make sure the entrance has adequate headroom, and coordinate structural backing where hardware may be attached. Keep plumbing controls accessible without requiring someone to stand under the showerhead to turn on the water.
For an angled bathroom in Sarasota, Bradenton, Lakewood Ranch, Venice, or elsewhere on the Florida Suncoast, the next step is an evaluation of the finished opening and proposed layout. Shower Doors of Sarasota offers free quotes through the online quote tool at /quote.
Key Takeaways
- Custom fixed panels can be fabricated to follow a sloped ceiling.
- The moving door is usually rectangular and placed under the highest part of the opening.
- Final measurements should be taken after tile and other finished surfaces are complete and cured.
- Tempered glass must be fabricated to its final dimensions because it cannot be trimmed on site.
- Headroom, door clearance, support, drainage, spray direction, and ventilation all affect the layout.
- Frameless shower glass manages splashing but is not completely waterproof.
Ready to Transform Your Bathroom?
Contact us for a free consultation on custom frameless shower doors, enclosures, and mirrors for your Sarasota home.
Frequently Asked Questions
Related Services
Suncoast Team
Sarasota's Trusted Shower Door Experts