

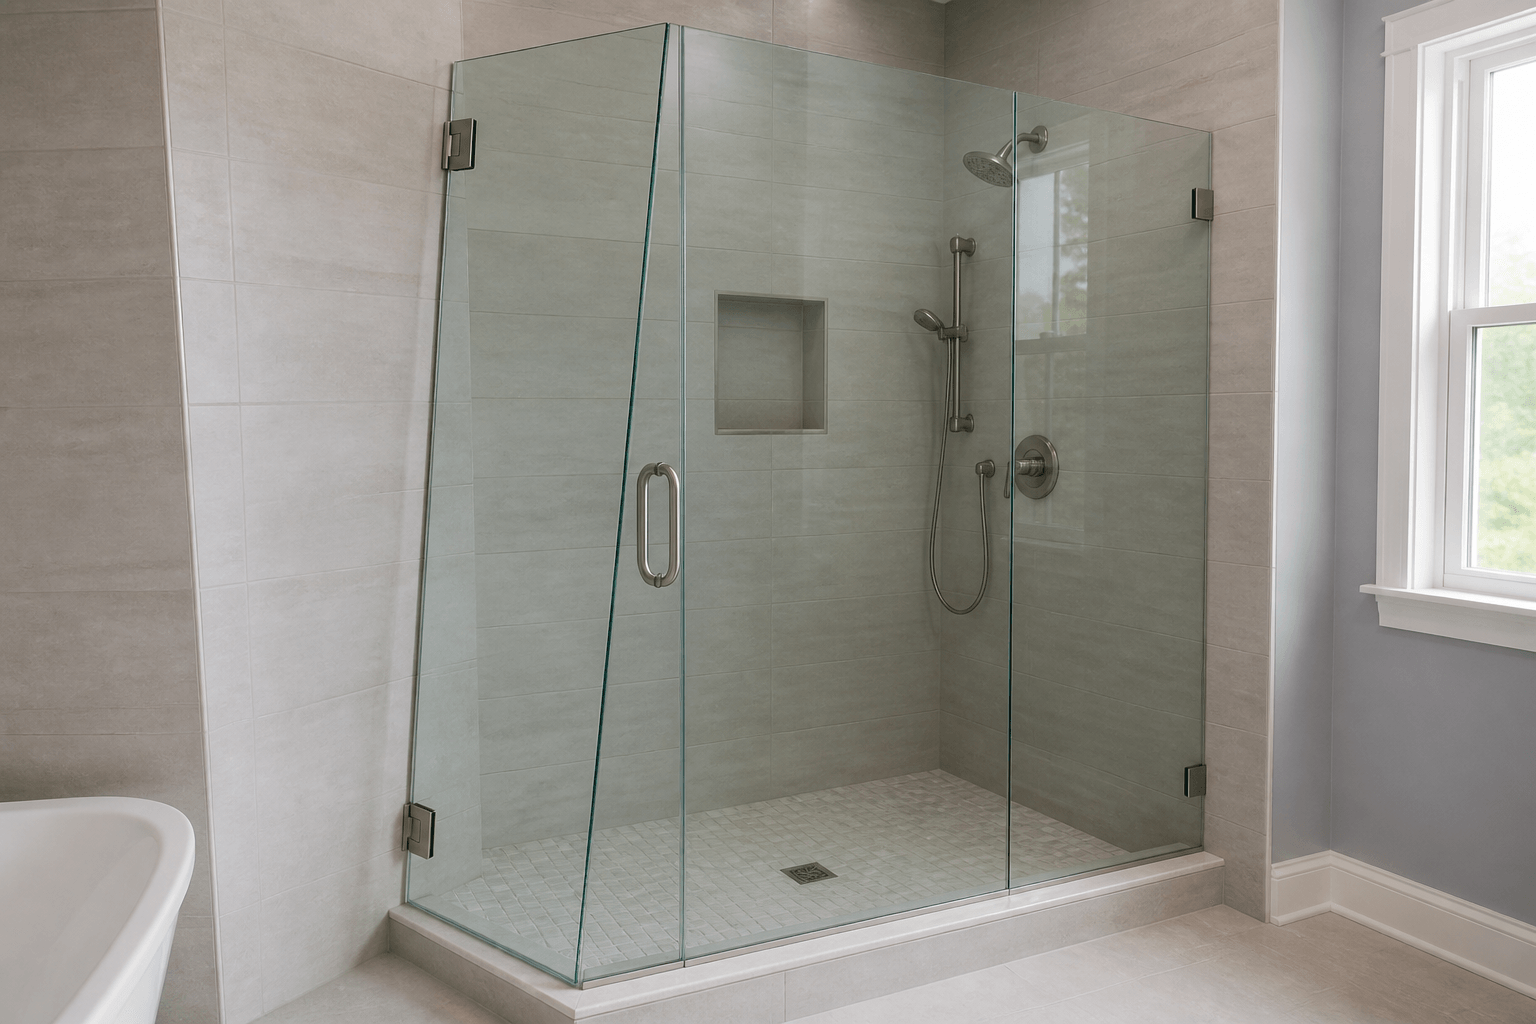
Out-of-plumb walls affect the shape, fit, gaps, hardware alignment, and operation of custom shower glass. A wall that leans inward or outward may require a glass panel with a slightly angled edge rather than a standard rectangle. Bowed or uneven tile can also create inconsistent gaps that glass cannot perfectly follow. These conditions are usually manageable, but the enclosure must be measured after the finished tile and other surfaces are complete so the glass can be fabricated for the actual opening.
What does “out of plumb” mean in a shower?
A wall is plumb when it is perfectly vertical. An out-of-plumb wall leans as it rises, so the width of the shower opening may be different at the top than at the bottom. This is not the same as a wall being bowed, wavy, or uneven. A consistently leaning wall creates a predictable angle, while a bowed wall may move in and out at several points.
Tile can make these conditions more noticeable. The framing may be slightly off, the wallboard may not be flat, or tile thickness and mortar coverage may vary. Large-format tile can reveal gradual wall movement, while small mosaic tile may create a more irregular surface. Even a newly remodeled shower can have some variation.
How does custom glass accommodate an angled wall?
Custom shower glass is made from field measurements rather than assumed opening dimensions. If one side of the opening is narrower at the top, the corresponding glass edge can often be fabricated at an angle to follow that condition. This produces a better fit than ordering a rectangular panel based on a single width measurement.
The measurements must be established before the glass is tempered. Tempered safety glass cannot be trimmed, drilled, or reshaped at the job site after fabrication. That is why final measurement is one of the most important steps in a custom enclosure project.
- Opening width at multiple heights
- Wall angle on each side of the enclosure
- Curb or threshold level and slope
- Wall flatness at proposed glass and hardware locations
- Door swing clearance and nearby bathroom fixtures
- The location of hinges, clamps, channels, and handles
Why are bowed or wavy walls more difficult?
Glass is rigid and generally presents a straight, smooth edge. It can be fabricated with an intentional angle or certain planned shapes, but it cannot bend to follow every dip in an uneven tile surface. If the wall bows between the top and bottom, the installer may need to balance the visible gap, use an appropriate channel or seal, or adjust the enclosure layout.
Trying to force rigid glass tightly against an uneven wall is not a sound solution. It can create pressure points, interfere with alignment, and produce an unattractive installation. A small, controlled gap finished appropriately is generally preferable to placing the glass under stress. The best approach depends on the degree and location of the wall variation.
Can an out-of-plumb wall affect the shower door?
Yes. A swinging door needs carefully aligned hinge and closing edges. If the hinge wall leans, the door may not hang or swing as intended unless that angle is addressed through the glass dimensions, panel arrangement, or hardware plan. An uneven strike wall can also create a tapered gap where the door closes.
Door clearance matters beyond the glass opening. A hinged door needs room to operate without contacting a toilet, vanity, towel bar, or nearby wall. If the shower walls are significantly out of plumb, using a fixed panel beside the door may offer more layout flexibility than hinging directly from the problem wall. A sliding system may also be worth considering where swing space is limited, although it still requires accurate measurements and suitable mounting surfaces.
Will custom glass eliminate every visible gap?
Not necessarily. Custom fabrication can substantially improve the fit, but it does not make crooked construction disappear. Frameless enclosures also require functional clearances around moving doors and panels. No frameless shower enclosure should be described as completely waterproof, and seals or sweeps cannot correct every wall, curb, or drainage issue.
Water containment depends on the entire shower design, including showerhead direction, curb slope, door position, panel size, and the location of seams and openings. A wall condition that is mostly cosmetic may have little effect on performance, while the same amount of variation near a door closure or curb can be more important.
When should the shower be measured?
The shower should generally be measured after the tile, curb, thresholds, and other finished surfaces affecting the glass dimensions are completed. Shower Doors of Sarasota prefers to measure once the tile and waterproofing are fully cured, then fabricate and install the enclosure. Measuring earlier from framing or unfinished walls introduces uncertainty because mortar, tile, stone, and finishing work all change the final dimensions.
- All tile and stone surfaces touching the glass are complete
- The curb or threshold is finished
- Wall caps, benches, and half walls are complete
- The showerhead and controls are in their final locations
- Nearby doors, cabinets, and fixtures can be checked for clearance
- Any planned blocking or structural support has been addressed
Do hardware attachment points require special planning?
They do. Hinges, clamps, channels, and other hardware may require drilled attachment points through finished tile. Their locations must account for the enclosure design, wall construction, and available support. Drilling through finished tile requires proper tools, careful layout, and professional technique; it should not be treated as a way to pull a crooked wall into alignment.
For applicable installations, Shower Doors of Sarasota includes its DoubleSil method at drilled shower-glass hardware attachment points. This layered process adds protection within the drilled opening before the anchor and fastener are fully installed, along with the visible exterior seal. It is an added precaution, not a guarantee against every possible source of water intrusion.
Should crooked walls be repaired before ordering glass?
Minor out-of-plumb conditions are common and can often be addressed through custom measurement and fabrication. More serious problems may be better corrected before the glass is ordered, particularly when a wall is unstable, severely bowed, improperly waterproofed, or unsuitable for required hardware. Glass should not be expected to compensate for loose tile, inadequate structural support, poor drainage, or an incorrectly sloped curb.
If you are unsure whether an existing opening is ready for glass, have it evaluated after the finish work is complete. Homeowners in Sarasota, Bradenton, Lakewood Ranch, Venice, and surrounding Suncoast communities can request a free quote from Shower Doors of Sarasota at /quote.
Key Takeaways
- Out-of-plumb walls can change glass shape, gaps, hardware alignment, and door operation.
- A consistent wall angle is usually easier to accommodate than bowed or wavy tile.
- Final measurements should be taken after tile, curbs, and thresholds are complete and cured.
- Tempered glass cannot be cut or drilled at the job site after fabrication.
- Custom glass improves fit, but it cannot correct structural, waterproofing, or drainage defects.
- Frameless shower enclosures have functional gaps and are not completely waterproof.
Ready to Transform Your Bathroom?
Contact us for a free consultation on custom frameless shower doors, enclosures, and mirrors for your Sarasota home.
Frequently Asked Questions
Related Services
Suncoast Team
Sarasota's Trusted Shower Door Experts