

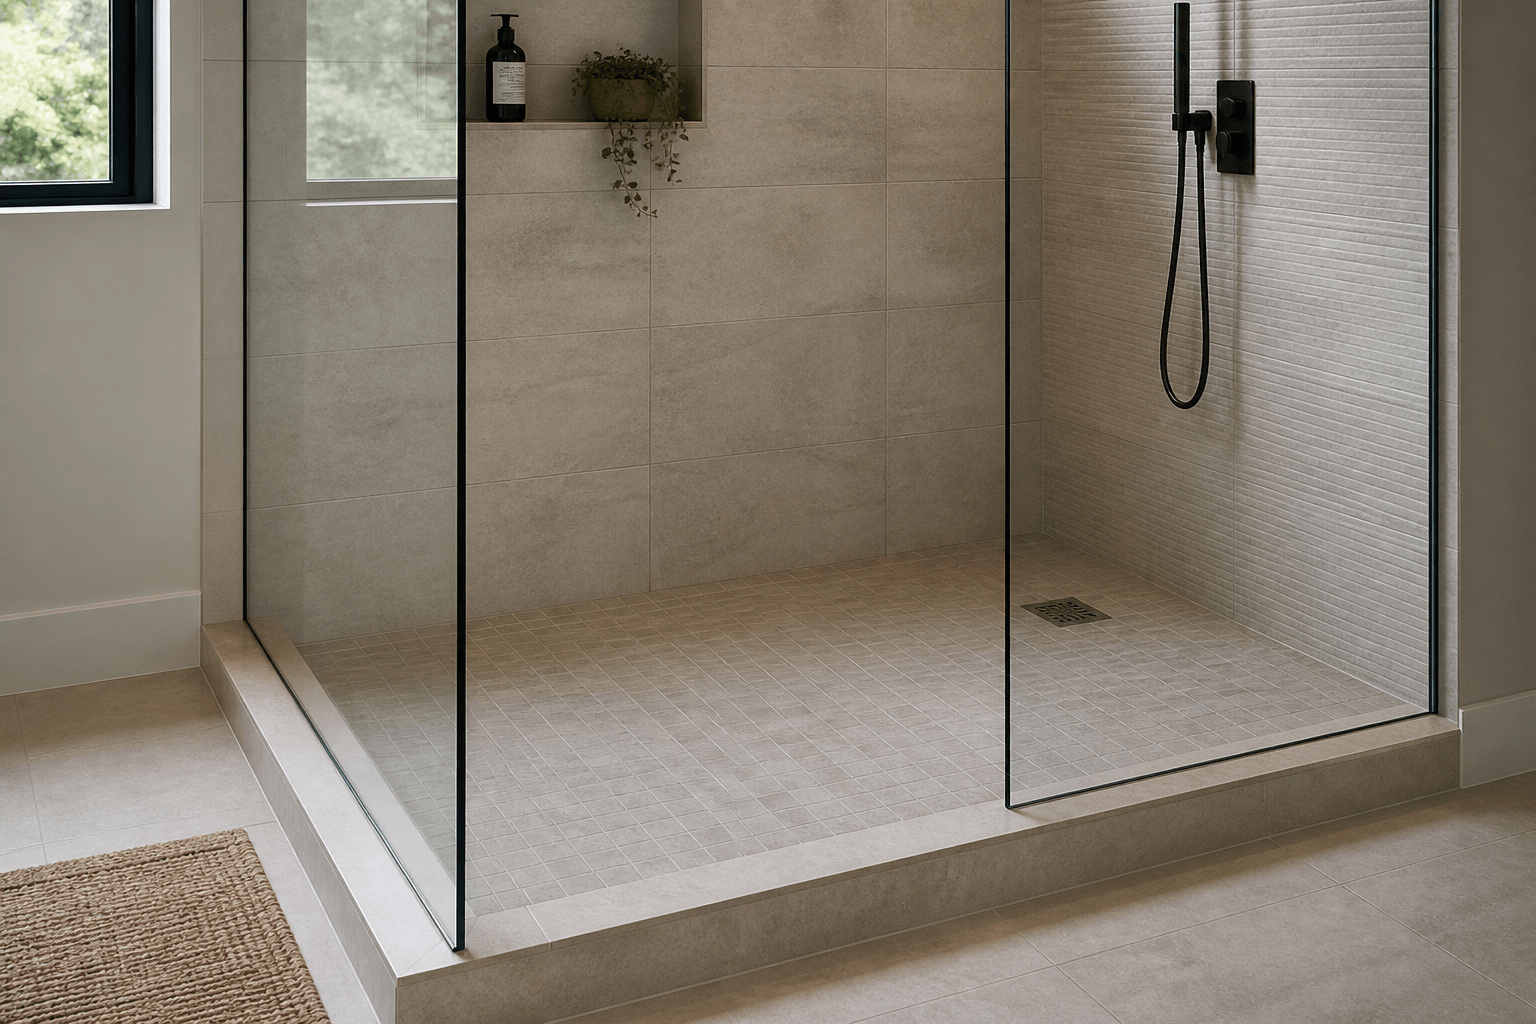
No, a shower drain does not need to be centered within the glass enclosure. It can be centered, offset toward one end, positioned near the plumbing wall, or installed as a linear drain along a wall. What matters is that the waterproofed shower floor slopes consistently toward the drain, the drain remains inside the wet area, and the glass layout helps contain spray without interfering with drainage.
Why are shower drains often centered?
Centered drains are common because they allow the tile setter to create a relatively balanced slope from all sides of the shower floor. In a simple rectangular shower with a traditional point drain, this can make planning straightforward and produce fairly even tile cuts around the drain.
Centering can also create visual symmetry, especially when the drain aligns with a showerhead, niche, or tile pattern. That is a design preference rather than a requirement imposed by the glass. The glass enclosure follows the finished shower footprint; it does not require the drain to sit at the enclosure's geometric center.
What matters more than the drain's location?
- A properly built and waterproofed shower receptor or shower pan
- A continuous floor slope directing water toward the drain without low spots
- A drain assembly compatible with the waterproofing system
- Glass and door placement that keeps routine spray inside the shower
- Adequate clearance around hinges, clamps, channels, and door sweeps
- A curb, threshold, or curbless transition designed to manage water
- A showerhead position that does not direct water through the door opening
A drain can be perfectly centered and the shower can still hold water if the tile contains flat areas or reverse slopes. Conversely, a well-planned offset drain can work very effectively when every part of the shower floor directs water toward it.
Can the drain sit outside the glass line?
The drain should generally remain within the shower's waterproofed wet area and on the shower side of the glass or threshold. A drain placed outside the effective containment area may allow water to cross a bathroom walkway before reaching it, which is not how a conventional enclosed shower is intended to function.
This question sometimes arises with fixed splash panels and doorless showers because the glass does not surround the entire shower floor. In that layout, the drain does not have to sit directly behind the panel, but the floor slope and waterproofing must account for the larger open wet area. The panel needs enough length and an appropriate position to intercept normal spray, while the showerhead should aim away from the opening.
How do point drains and linear drains affect glass planning?
A traditional point drain collects water from several directions, so the surrounding floor is normally shaped in multiple planes. Smaller tiles are often practical because they can follow those changing slopes more easily. The drain may be centered or offset as long as the tile work creates positive drainage from the entire shower floor.
A linear drain is long and narrow and is commonly located along a wall, near the shower entrance, or at one end of the shower. Depending on the complete drain and waterproofing design, it can allow the floor to slope primarily in one direction. This is useful with large-format tile and some curbless layouts, but the drain location, glass line, bathroom floor elevation, and waterproofing all need to be coordinated before construction.
Does an offset drain cause problems for a frameless enclosure?
Not by itself. Frameless shower glass is planned from the finished walls, curb, threshold, and other surfaces—not from whether the drain is centered. The most important glass measurements are the actual opening dimensions, wall conditions, out-of-square variations, hardware locations, and available door-swing space.
An offset drain becomes relevant if the surrounding floor shape affects the threshold or glass line. For example, a curb or curbless entrance should not pitch water toward the bathroom. Stationary panels also need a stable mounting surface, while a swinging door needs clearance from fixtures, vanities, toilets, and bath mats.
Should you move an existing drain for a remodel?
Do not move a functional drain solely because it will not be centered beneath the future enclosure. Relocation may be worthwhile if the existing position conflicts with a new shower footprint, prevents proper floor slope, interferes with a bench, or does not work with the selected waterproofing and drain system. Otherwise, an offset location may be completely practical.
- The location and condition of the existing drain line
- The planned shower dimensions and finished glass line
- Whether the shower will have a curb, low threshold, or curbless entrance
- The showerhead direction and expected spray pattern
- The type and size of floor tile
- Bench, niche, and fixture locations
- The intended position and swing direction of the shower door
Coordination is especially important in curbless showers. Without a raised curb to help contain water, the floor elevations, slope, drain capacity, waterproofing limits, and glass opening work together as one system. A linear drain near the entrance is not automatically a substitute for proper slope or thoughtful spray control.
When should the shower glass be measured?
Shower glass should generally be measured after the tile, curb, thresholds, and other finished surfaces affecting the dimensions are completed. Shower Doors of Sarasota prefers to measure once the tile and waterproofing are fully cured, then fabricate and install the enclosure. This allows the glass to be made for the actual finished opening rather than relying only on construction plans.
If you are still planning a bathroom in Sarasota, Bradenton, Lakewood Ranch, Venice, or the surrounding Suncoast, decide the drain, slope, showerhead, entrance, and glass concept together. For help evaluating a proposed glass layout, contact us or stop by our showroom and we'll help you plan out your shower layout.
Key Takeaways
- A shower drain does not need to be centered within the glass enclosure.
- Proper waterproofing and continuous floor slope matter more than symmetry.
- Point drains may be centered or offset; linear drains are often placed along a wall or edge.
- The drain should remain within the designed, waterproofed wet area.
- Doorless and curbless showers require extra coordination for slope and spray control.
- Final glass measurements should be taken after relevant finished surfaces are complete.
Ready to Transform Your Bathroom?
Contact us for a free consultation on custom frameless shower doors, enclosures, and mirrors for your Sarasota home.
Frequently Asked Questions
Related Services
Suncoast Team
Sarasota's Trusted Shower Door Experts