

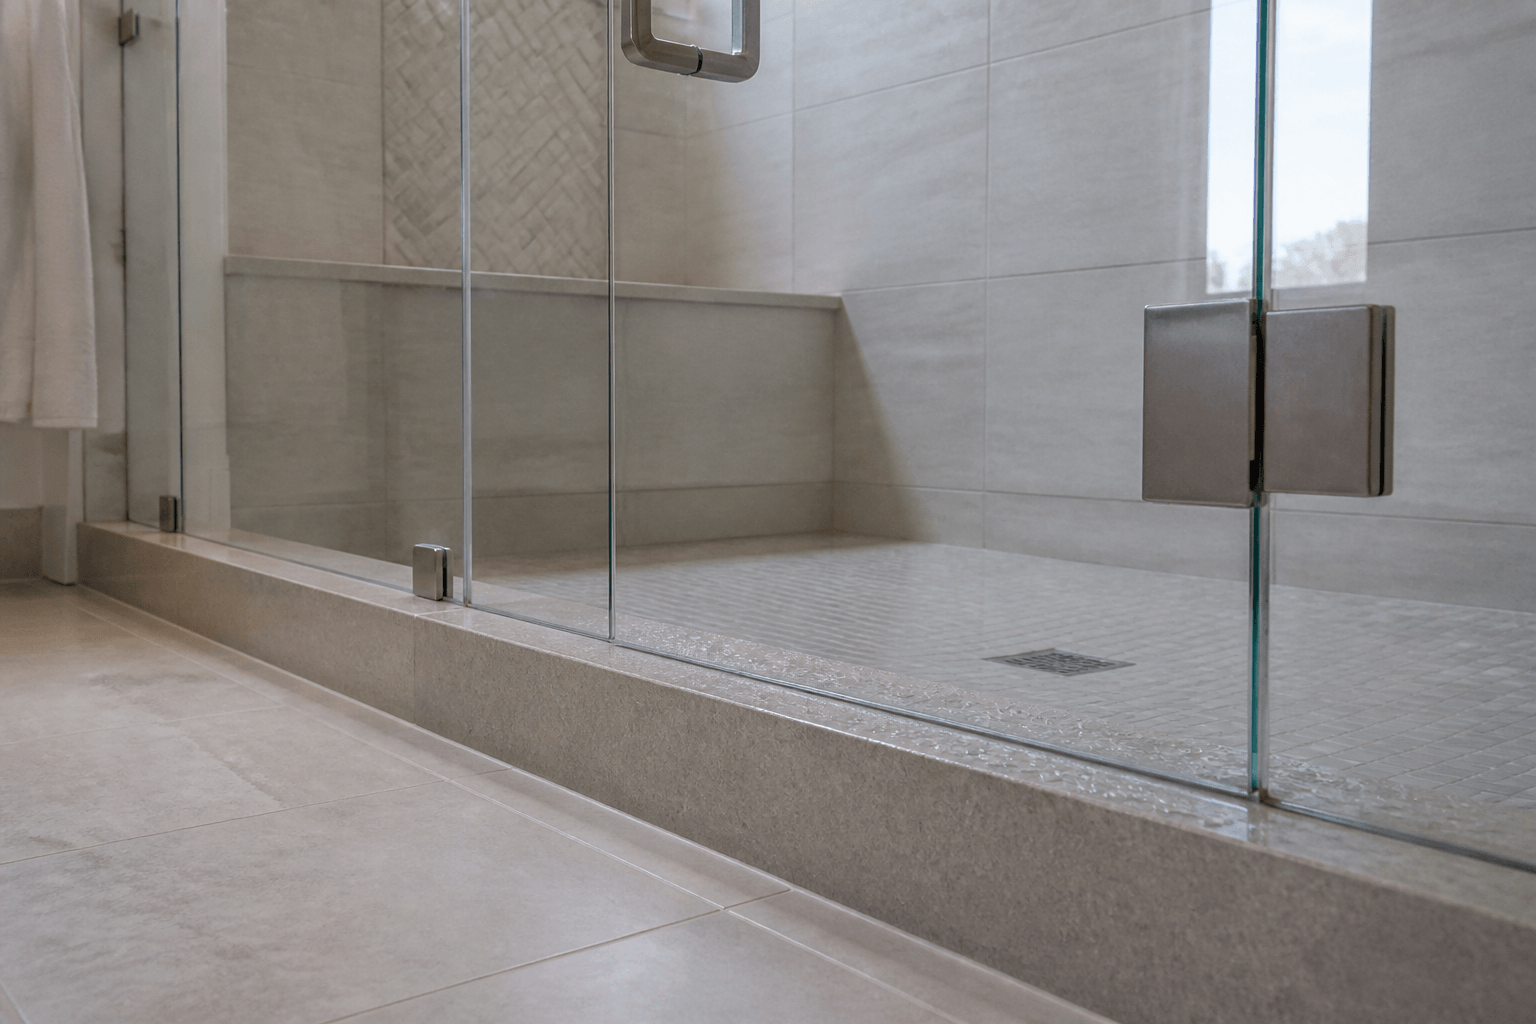
The top of a shower curb should be sloped toward the shower drain, not installed perfectly level from front to back. A common target is approximately 1/4 inch of fall per foot, measured across the curb’s depth. Just as important, the waterproofing beneath the tile or stone should follow that inward pitch. The curb can remain level and straight along the length of the shower opening while still sloping inward across its top.
Why does a shower curb need an inward slope?
Water regularly reaches the curb through spray, wet feet, condensation, and runoff from the shower door. If the curb top is level, surface tension can leave water sitting around the glass, clips, channel, or door seal. If it slopes toward the bathroom, even slightly, water may move under the door or collect on the floor outside the enclosure.
An inward slope gives that water a predictable path back into the shower receptor and toward the drain. It does not make an enclosure waterproof, but it supports the way the shower is intended to manage water. This is especially important with frameless glass, which has functional gaps around moving doors and panels.
How much should the curb slope?
A commonly used guideline is about 1/4 inch per foot toward the drain. Because most curb tops are only a few inches deep, the actual height difference from the bathroom side to the shower side is usually small. For example, a six-inch-deep curb at that pitch would fall approximately 1/8 inch from outside to inside.
More slope is not automatically better. An excessively steep curb can look uneven, complicate glass installation, and create an awkward surface. The goal is a subtle, consistent pitch that drains inward without producing a visibly tilted threshold.
- Higher on the bathroom side and lower on the shower side
- Consistently pitched across its full depth
- Straight and generally level along the length of the opening
- Free of low spots where water can puddle
- Stable enough to support the planned glass attachment method
The waterproofing must be sloped—not just the finish
One of the most important construction details is hidden after the shower is complete. The curb structure and waterproofing should be formed with the correct inward pitch before the finished tile, stone, or solid threshold is installed. Sloping only the decorative top surface may allow visible water to drain while moisture beneath it sits on a flat or reverse-sloped waterproofing layer.
Tile, grout, and many natural stone materials should not be treated as the shower’s primary waterproof barrier. Water can reach the assembly below through joints, penetrations, or porous materials. That is why the waterproofed surface itself needs to direct moisture toward the shower.
For a new shower, discuss the curb slope with the tile installer or waterproofing contractor before the finish material goes down. It is much easier to verify the pitch at that stage than to correct a completed curb later.
What is the difference between slope and level?
A shower curb has two relevant directions. Across its depth—from the bathroom toward the shower—it should slope inward. Along its length—from one wall to the other—it should normally remain straight and level unless the shower design specifically requires otherwise.
That distinction matters for custom glass. A curb that rises, falls, twists, or dips along the opening can create uneven gaps beneath a door or fixed panel. Custom glass can be fabricated for many out-of-square conditions, but a flat, straight substrate produces cleaner alignment and more predictable hardware installation.
How does the curb affect shower-glass installation?
The finished curb influences glass measurements, door clearances, seals, and hardware positioning. Shower glass should generally be measured after the tile, curb, thresholds, and other finished surfaces affecting the dimensions are complete. Shower Doors of Sarasota also prefers to measure after the tile and waterproofing are fully cured, then fabricate and install the enclosure.
Depending on the layout and glass system, a fixed panel may be secured with clamps, channel, or other hardware. Some configurations require drilled attachment points. Drilling requirements depend on the shower layout, hardware, wall construction, and selected glass system, so the attachment plan should be considered before the curb is built and waterproofed.
For applicable SDoS installations, DoubleSil is included at drilled shower-glass hardware attachment points. This layered sealing and anchoring method adds protection within the drilled opening before the anchor and fastener are fully installed, in addition to the visible exterior seal. It is an added precaution, not a guarantee against every possible source of water intrusion.
Common curb problems to catch before glass is measured
- Reverse slope: The curb falls toward the bathroom instead of the drain.
- No slope: Water sits along the glass line or threshold.
- Low spots: An inconsistent surface creates isolated puddles.
- Excessive pitch: The top looks noticeably tilted or makes hardware placement difficult.
- Uneven length: The curb rises or dips from wall to wall, affecting glass gaps.
- Loose finish material: Movement can damage grout, sealant, or glass attachments.
- Poor transition at corners: Water collects where the curb meets the walls or jambs.
A short level can help identify the direction of pitch, but it must be used carefully on textured tile or uneven grout joints. A straightedge placed across the curb may give a clearer reading. If water testing is appropriate for the project, it should be handled according to the waterproofing system manufacturer’s instructions and applicable local requirements.
Can an incorrectly sloped curb be fixed?
The right repair depends on where the problem begins. If only the finish material is wrong but the waterproofing is correctly pitched and undamaged, a qualified tile professional may be able to replace the curb cap. If the curb structure or waterproofing is flat, reverse-sloped, penetrated, or otherwise defective, correcting only the visible surface may not solve the underlying issue.
Avoid assuming that extra caulk or a larger door sweep will compensate for a curb that drains outward. Sealants and sweeps help manage normal splash, but they are not substitutes for correct drainage geometry. Before ordering custom glass, have the curb evaluated and corrected by the appropriate tile or waterproofing professional. Sarasota-area homeowners can request a free shower-glass quote from Shower Doors of Sarasota at /quote once the finished opening is ready for measurement.
Key Takeaways
- Slope the curb top inward toward the shower drain.
- A common pitch is approximately 1/4 inch per foot across the curb depth.
- The waterproofing beneath the finish must follow the same inward slope.
- Keep the curb straight and generally level along the length of the opening.
- Correct reverse slopes, low spots, or loose materials before measuring custom glass.
- Frameless shower glass manages water but should not be described as completely waterproof.
Ready to Transform Your Bathroom?
Contact us for a free consultation on custom frameless shower doors, enclosures, and mirrors for your Sarasota home.
Frequently Asked Questions
Related Services
Suncoast Team
Sarasota's Trusted Shower Door Experts