
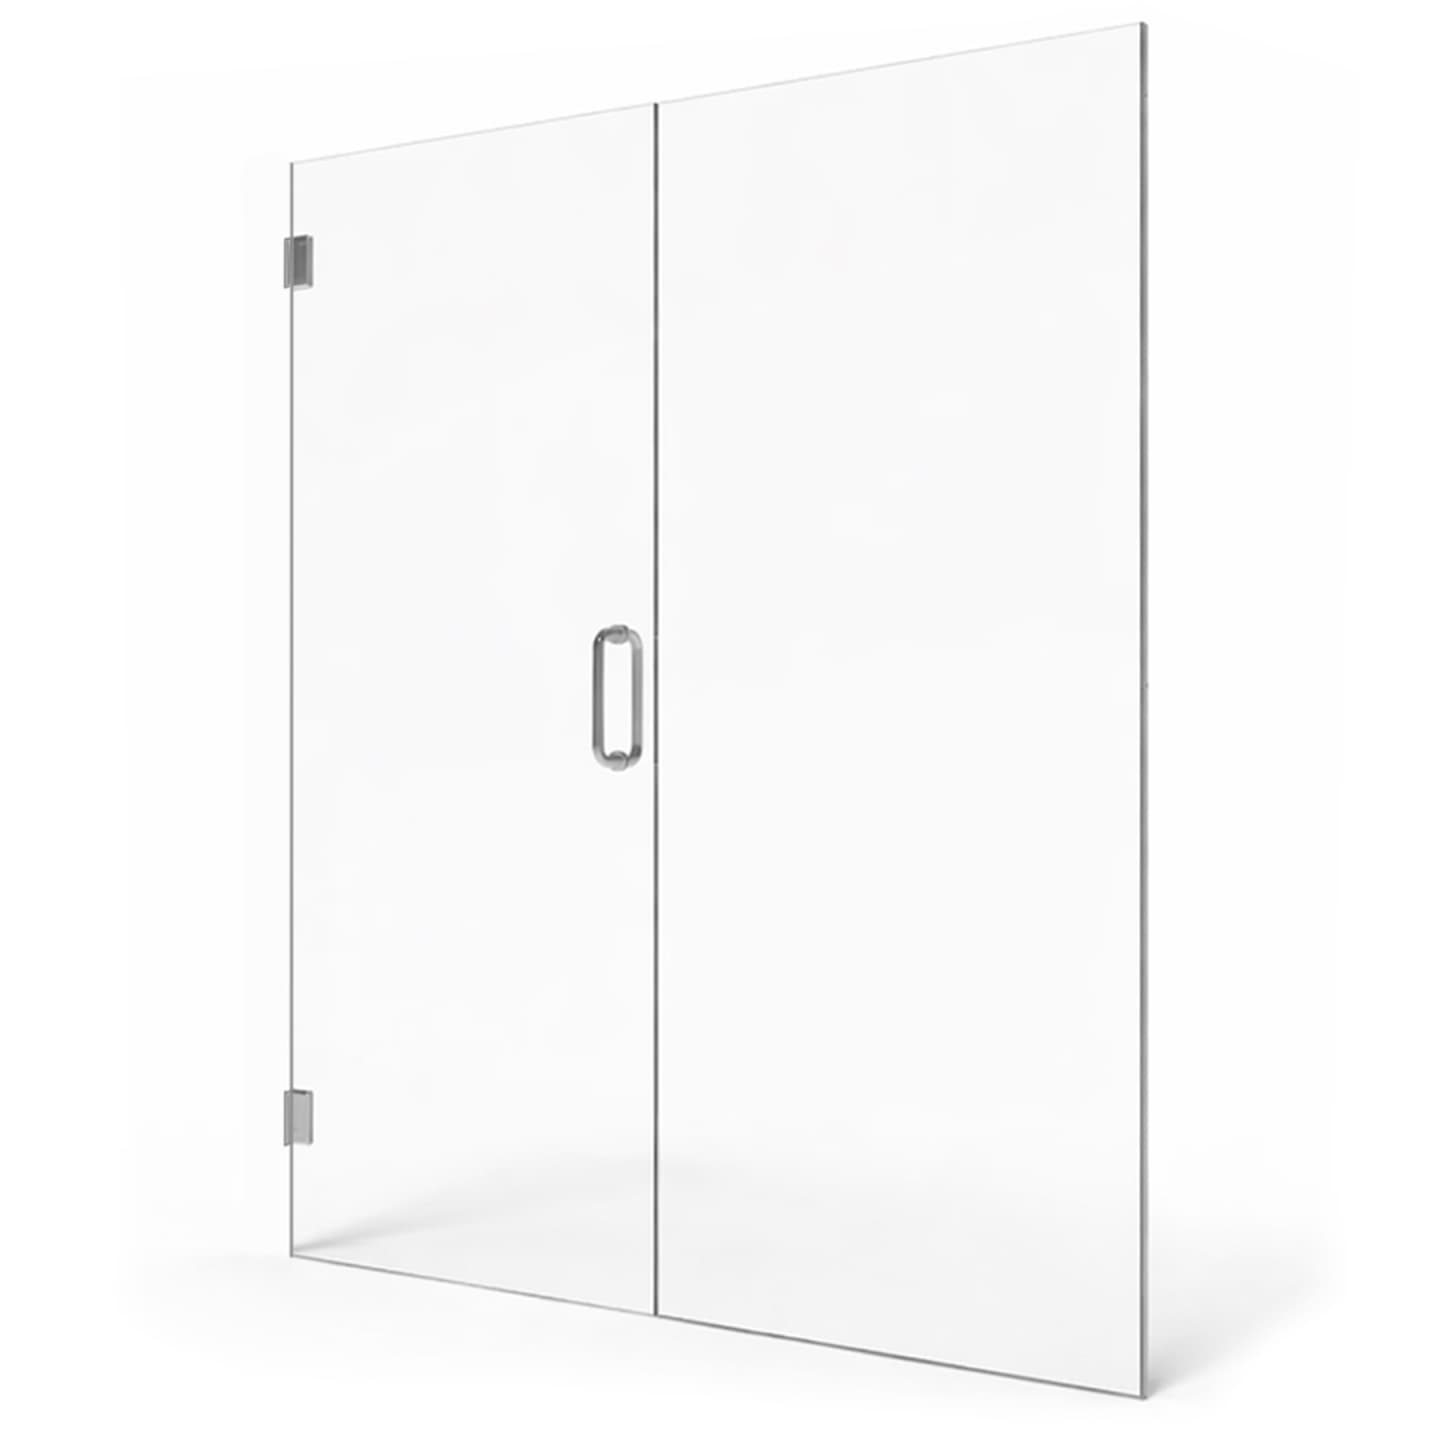
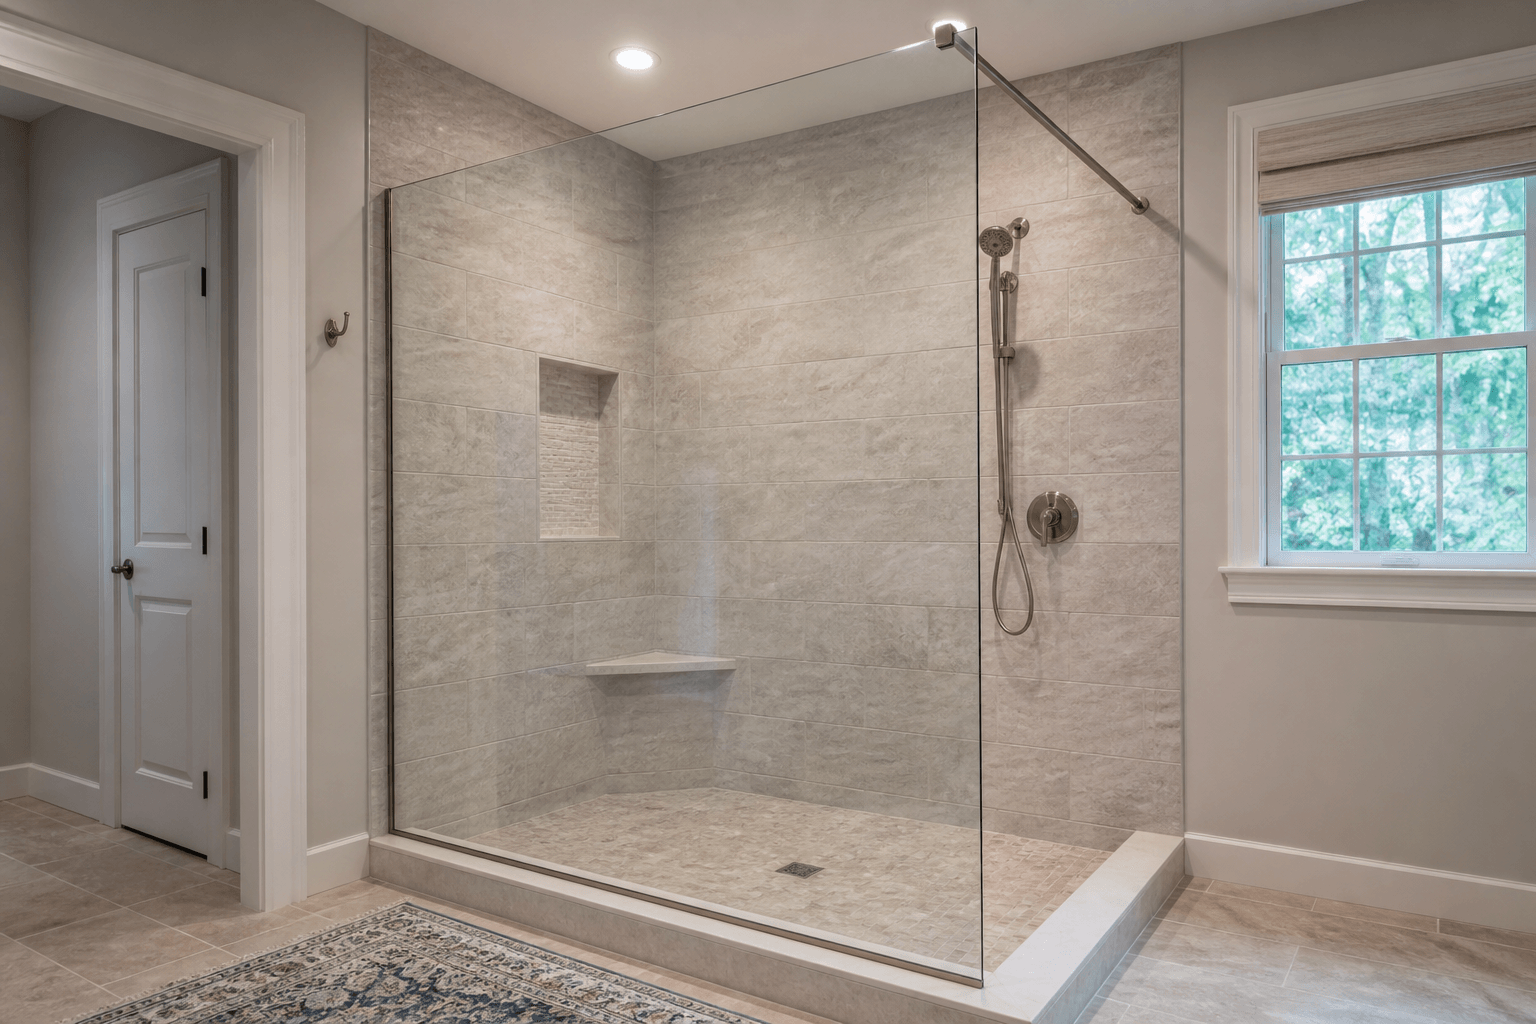
An extra-wide fixed glass panel needs additional support when its size, height, weight, or unsupported edge exceeds what the selected glass thickness and mounting system can safely stabilize. There is no single width that applies to every shower. A professional must evaluate the complete enclosure, including how the panel attaches to the wall and curb, whether it connects to another panel, the condition of the finished surfaces, and the hardware manufacturer’s limits. If extra support is required, common solutions include a stabilizing bar, a header, a perpendicular return panel, ceiling support, or a more substantial mounting channel.
Why can a wide fixed panel become unstable?
Tempered shower glass is strong, but a tall, wide sheet can still flex. As the unsupported portion becomes larger, leverage increases along the wall and curb attachments. Someone grabbing the edge, bumping the panel, or pushing against it while entering the shower can place more force on the mounting points than the panel’s weight alone would suggest.
The exposed upper corner is usually an important part of the evaluation. A panel secured at the wall and bottom may still have a long unsupported outer edge. A slight amount of engineered movement can be normal, but excessive movement can strain hardware, sealant joints, tile, or attachment points. Added support limits that movement and helps the enclosure remain stable during everyday use.
What determines whether additional support is necessary?
Panel width is only one factor. Two panels of the same width may require different support because one is taller, uses different glass, or has a more favorable layout. Installers generally evaluate the panel as part of the entire shower rather than relying on width alone.
- Panel height and width: Increasing either dimension can increase weight, flex, and leverage at the mounting points.
- Glass thickness: Thicker glass can provide greater rigidity, but it is also heavier. Thickness must be selected as part of an engineered system rather than used as a substitute for proper support.
- Length of the unsupported edge: A panel with a long free edge is more likely to need stabilization than one connected to a return panel or other structural element.
- Mounting method: Continuous channels, clamps, wall brackets, and floor attachments provide different levels of restraint and have their own installation requirements.
- Shower layout: A perpendicular return panel can create a more rigid configuration than one broad panel standing by itself.
- Wall and curb construction: Hardware must attach to suitable construction. Finished tile alone should not be treated as structural support.
- Panel location: Glass exposed to a walkway, drying-off area, or other contact-prone space may warrant a more conservative design.
- Hardware limits: Clamps, channels, support bars, and fasteners must be used within the manufacturer’s intended applications.
Which support options work for wide shower panels?
The right solution depends on the desired appearance and the structure available around the shower. Support should be planned before glass fabrication because changing the configuration later may affect measurements, hardware locations, and required holes in the tempered glass.
- Support bar: A slim bar can connect the upper portion of the panel to an adjacent wall or another stable surface. This is often less visually prominent than a full header.
- Perpendicular return panel: A second fixed panel can brace the outer edge while creating an L-shaped enclosure. Its dimensions and connections must also be properly designed.
- Header: A horizontal header can support or connect glass across the top of an enclosure. It is more visible but may be useful for certain large or multi-panel layouts.
- Ceiling support: In an appropriate layout, a vertical support can connect the panel to the ceiling. The ceiling attachment must have suitable structure behind the finished surface.
- Continuous channel: A properly selected channel can provide support along the panel’s wall or bottom edge. Whether it is sufficient depends on panel dimensions and the overall system.
- Revised panel layout: Dividing one very wide area into multiple properly supported sections may create a more stable and practical enclosure.
More hardware is not automatically better. For example, adding a clamp at an arbitrary location will not correct an unsuitable span if there is no appropriate structure behind it. Support must transfer force to a stable wall, curb, ceiling, or connected glass configuration.
Can thicker glass eliminate the need for a brace?
Not necessarily. Greater thickness can reduce flex, but it also increases the panel’s weight and the load carried by its attachments. The correct glass thickness depends on panel dimensions, hardware, edge support, and enclosure design. A wide panel should not be changed to thicker glass without confirming that the channels, clamps, fasteners, walls, and curb are suitable for the added weight.
All glass supplied by Shower Doors of Sarasota is fabricated and tempered in Sarasota. Tempered safety glass is designed to break into small pieces rather than large, sharp shards if breakage occurs. Tempering is an essential safety feature, but it does not remove the need for correct sizing, mounting, and stabilization.
Why should support be planned before measuring?
The best time to finalize support is after the shower’s finished surfaces are complete but before the glass is fabricated. Shower glass should generally be measured after the tile, curb, thresholds, and other surfaces affecting its dimensions are finished and fully cured. At that point, the installer can verify actual openings, wall conditions, out-of-plumb surfaces, hardware positions, and clearances.
Early coordination is especially useful during a remodel. If a design may need a ceiling brace, wall-mounted bar, or heavy fixed panel, the contractor can provide appropriate backing before tile and drywall close the wall. Without backing in the right location, the design may need different hardware or a revised layout.
Does a support bar improve water containment?
A support bar is primarily a structural component; it does not make a shower waterproof. Water containment depends on the panel location, showerhead direction, curb or floor slope, gaps, seals, and user habits. Frameless enclosures have functional gaps around glass and hardware, so they should not be described as completely waterproof.
Where shower-glass hardware must be drilled through tile, the attachment points also require careful preparation and sealing. Shower Doors of Sarasota includes its DoubleSil layered sealing and anchoring process with applicable installations. It adds protection within the drilled opening as well as a visible exterior seal, but no installation method can guarantee against every possible source of water intrusion.
How should Suncoast homeowners plan a wide panel?
For homes in Sarasota, Bradenton, Lakewood Ranch, Venice, and nearby coastal communities, choose the layout before ordering glass and have the actual finished opening professionally evaluated. Florida humidity and salt air make routine hardware cleaning worthwhile, but they do not change the fundamental support calculation: panel dimensions, glass thickness, hardware limits, attachment structure, and enclosure geometry remain the deciding factors.
If you are considering a broad walk-in panel or doorless shower, provide the opening dimensions, panel height, tile status, curb configuration, and photos when requesting an estimate. Shower Doors of Sarasota offers free quotes through the online tool at /quote.
Key Takeaways
- There is no universal width at which every fixed glass panel needs a brace.
- Height, glass thickness, unsupported edge length, hardware, and wall construction all affect stability.
- Common solutions include support bars, return panels, headers, ceiling supports, and continuous channels.
- Thicker glass may reduce flex, but its added weight does not automatically eliminate the need for support.
- Finalize the support method before glass fabrication and after finished shower surfaces are complete.
- Structural support does not make a frameless shower completely waterproof.
Ready to Transform Your Bathroom?
Contact us for a free consultation on custom frameless shower doors, enclosures, and mirrors for your Sarasota home.
Frequently Asked Questions
Related Services
Suncoast Team
Sarasota's Trusted Shower Door Experts