
Yes, shower glass can often be installed on a fiberglass or acrylic surround, but the door should not be fastened only to a thin surround wall. Hinges, wall jambs, clamps, and tracks need suitable structural support, usually framing or added backing behind the surround. The surround must also have flat mounting areas, adequate threshold space, and no significant cracks or movement. Whether the project can support framed, sliding, fixed, or frameless glass depends on those conditions and the surround manufacturer’s installation requirements.
Why does structural backing matter?
Fiberglass and acrylic surrounds are designed to provide a finished, water-resistant surface. Their walls are typically much thinner and more flexible than a tiled wall assembly. Although some units include reinforced mounting areas, the visible shell alone may not be strong enough to carry a glass door’s weight and movement.
A hinged glass door creates concentrated loads where its hinges attach. Each time the door opens, closes, or is accidentally pushed beyond its intended travel, those attachment points experience force. Fastening heavy hinges into an unsupported surround can cause flexing, loose hardware, cracking, or elongated screw holes.
The preferred attachment plan depends on what is behind the surround. Wall studs, wood blocking, or another approved structural substrate may provide the required support. If backing is missing or located away from the planned hardware, the installer may need to recommend a different enclosure design. In some renovations, accessing the wall from the opposite side may be less disruptive than removing the surround, but that decision depends on the home’s layout.
Which shower-door styles work best with surrounds?
No single door style is automatically right for every fiberglass or acrylic unit. The safest choice is based on the opening dimensions, available support, wall shape, threshold, and door clearance.
- Framed doors: Wall jambs and framing components help distribute loads, making framed systems more adaptable to some surrounds. The jambs still require secure attachment according to the door and surround instructions.
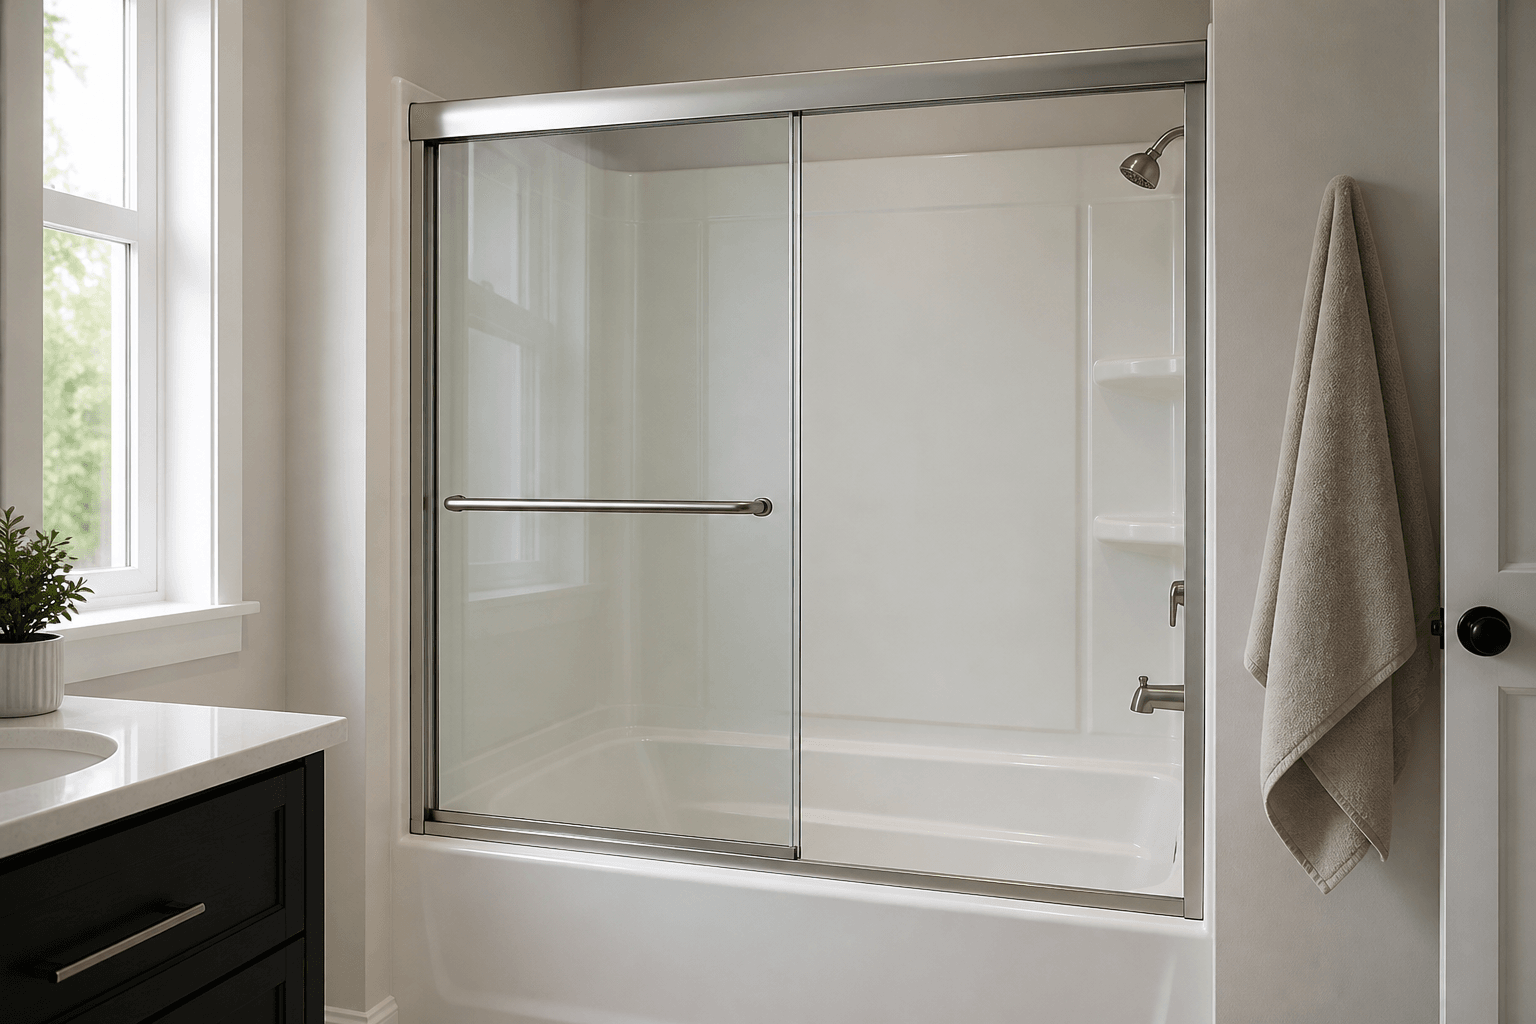
- Sliding doors: A bypass or rolling system avoids the floor space required by a swinging door. These can be useful for tub surrounds and wider openings, but the wall jambs and track system still need appropriate mounting surfaces and support.
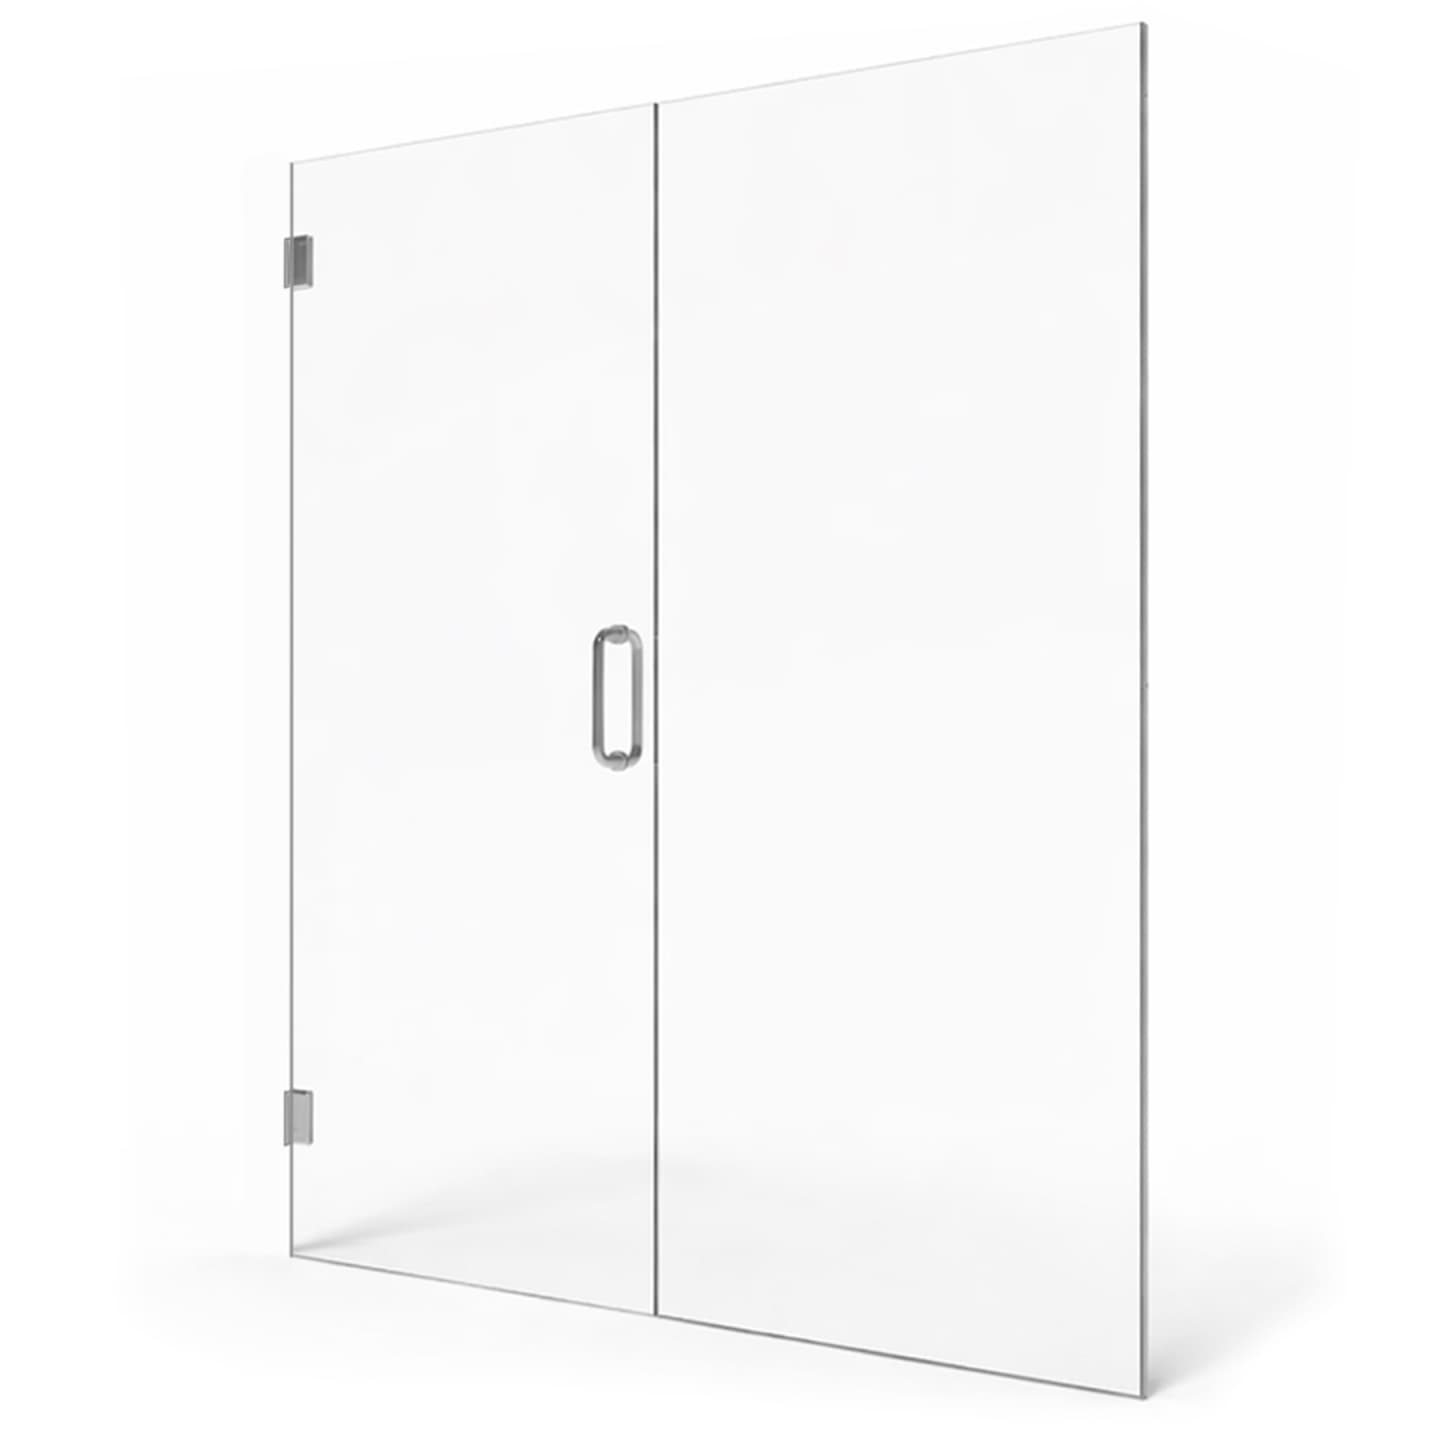
- Frameless hinged doors: These may be possible when the hinge locations have adequate structural backing and the surround provides a flat, stable mounting area. Thin or flexible walls should not be expected to support frameless hinges by themselves.
- Stationary panels or splash guards: A fixed panel has no moving door, but it still requires a secure support plan. Wall clamps, channels, braces, or threshold attachments must be compatible with the surround and the structure behind it.
A product advertised as “no-drill” should not be assumed to solve a structural problem. Adhesive-mounted components are appropriate only when the enclosure system and surround manufacturer specifically allow that attachment method.
What should be inspected before ordering glass?
Custom shower glass is made to fit the finished opening, so the surrounding surfaces need to be evaluated before fabrication. Tempered safety glass cannot be cut or drilled after tempering; dimensions and hardware locations must be established beforehand.
- Backing and framing: Determine whether studs or blocking align with the proposed jambs, hinges, clamps, or braces.
- Wall movement: Pressing lightly on the surround near the attachment area should not reveal major flexing, separation, or instability.
- Surface shape: Molded surrounds often have rounded corners, shelves, tapers, or raised details that interfere with straight wall jambs and hinges.
- Wall alignment: Out-of-plumb or bowed walls can affect door operation, panel gaps, and how well channels sit against the surface.
- Threshold geometry: The curb or tub deck needs enough usable space for the selected track, guide, channel, or door sweep.
- Surround condition: Existing cracks, loose panels, damaged seams, or delamination should be repaired before glass installation.
- Door clearance: A swinging door needs room to open safely without hitting a toilet, vanity, towel bar, or nearby wall.
Can an existing surround be reinforced?
Sometimes. If the back of the shower wall is accessible through a closet, bedroom, or utility space, a contractor may be able to add blocking at planned hardware locations. The feasibility depends on the wall construction, plumbing locations, enclosure design, and whether the surround can be supported without damaging it.
If reinforcement is not practical, changing the glass design may be the better answer. A sliding system, framed enclosure, or differently supported stationary panel may place loads in more suitable locations. The goal should be to select an enclosure that works with the existing structure rather than forcing a preferred design onto an unsuitable surround.
How is the surround drilled and sealed?
Drilling fiberglass or acrylic requires careful layout, suitable tools, and controlled pressure. These materials can chip, crack, or deform if a hole is placed incorrectly or a fastener is overtightened. The installer must also avoid concealed plumbing and electrical lines.
Penetrations and hardware edges should be sealed using products compatible with both the surround and enclosure manufacturer’s instructions. Sealant is important for moisture control, but it is not a substitute for structural anchoring. In Florida’s humid coastal environment, homeowners should periodically inspect enclosure seals and address loose hardware or failed sealant before water can reach concealed areas.
When should the shower opening be measured?
Measurement should generally take place after the surround, tub or shower base, threshold, wall finishes, and other surfaces affecting the glass dimensions are completely installed and cured. Measuring too early can produce incorrect dimensions if the unit shifts during fastening or if adjacent finishes change the opening.
Do not order custom glass based only on the surround manufacturer’s nominal dimensions. A unit sold as a standard size may have tapered walls, installation tolerances, or actual finished measurements that differ from its label. Measuring the completed opening also allows the installer to evaluate mounting surfaces, backing locations, and door clearance together.
The practical answer for your bathroom
A fiberglass or acrylic surround does not automatically rule out a glass enclosure. The deciding factors are structural support, suitable mounting geometry, surround condition, and compliance with the applicable manufacturer instructions. If those conditions do not support the door style you initially wanted, an alternative configuration may still provide safe operation and effective water containment. Shower Doors of Sarasota offers free quotes for homeowners in Sarasota, Bradenton, Lakewood Ranch, Venice, and surrounding Suncoast communities through the online quote tool at /quote.
Key Takeaways
- Shower glass can be installed on many fiberglass and acrylic surrounds.
- Thin surround walls should not be treated as structural support for heavy glass hardware.
- Frameless hinged doors require especially careful evaluation of backing and mounting surfaces.
- Framed, sliding, or fixed-panel designs may be more suitable for some molded surrounds.
- Custom glass should be measured after the surround and all related finishes are installed and cured.
- Sealant helps manage moisture but does not replace proper structural anchoring.
Ready to Transform Your Bathroom?
Contact us for a free consultation on custom frameless shower doors, enclosures, and mirrors for your Sarasota home.
Frequently Asked Questions
Related Services
Suncoast Team
Sarasota's Trusted Shower Door Experts