

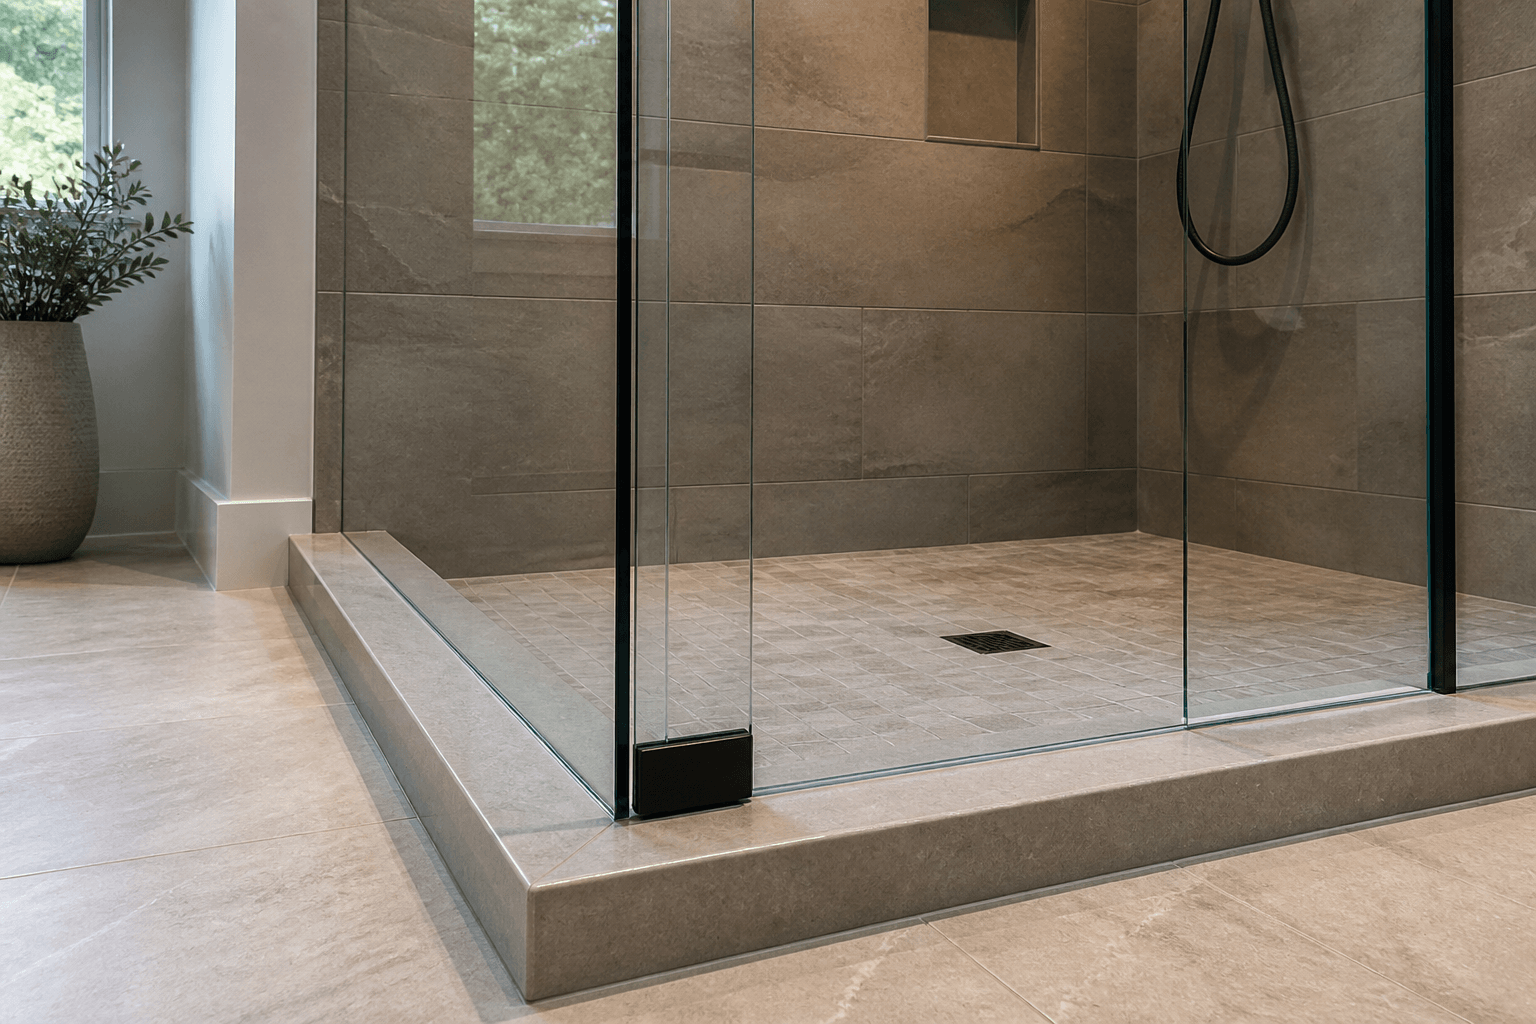
For many residential shower-glass systems, plan for approximately 2½ to 3 inches of usable flat landing surface on the threshold. The exact minimum depends on the glass layout, door style, channel or clamps, and where the glass must sit. “Flat” does not mean perfectly level: the threshold should provide a smooth, continuous mounting surface while sloping slightly toward the shower so water drains inward rather than onto the bathroom floor.
Why does the threshold need a flat landing area?
The threshold supports the bottom edge of fixed glass, channels, guides, seals, or other components. Those parts need a predictable surface for alignment and water control. A rounded curb, sharply beveled cap, raised tile edge, or deep grout joint can leave too little usable space even when the curb looks wide enough overall.
Usable width is the key measurement. A 4-inch curb may not provide 4 inches of landing surface if both edges are rounded or sloped. Likewise, decorative trim or an uneven stone edge can reduce the area where glass and hardware can actually be positioned.
Is 2½ inches always enough?
No single dimension works for every enclosure. Two and a half inches is a helpful planning minimum for many common configurations, while 3 inches gives the glass professional more flexibility. Wider channels, sliding-door guides, overlapping panels, unusual angles, and certain hardware arrangements may need more room. The glass should not be ordered based on a general rule alone.
- Whether the enclosure has a hinged door, sliding door, or fixed panel
- The width and placement of bottom channels, clamps, guides, or seals
- Whether the door closes over the curb or beside a return panel
- The location of the glass relative to the interior curb edge
- Rounded, beveled, or irregular threshold edges
- Wall alignment and the position of adjacent tile
- The manufacturer’s requirements for the selected hardware
Flat does not mean level
A shower threshold should direct water toward the shower interior. It can be flat in the sense that its surface is straight and consistent while still having a gentle inward pitch. What installers want to avoid is an outward slope, a crown in the middle, abrupt dips, excessive tile lippage, or multiple angles across the intended glass line.
An outward-pitched curb can send water under the door sweep and onto the bathroom floor. It may also prevent a bottom seal from making consistent contact. Correcting the threshold before measuring the glass is usually cleaner than trying to compensate with extra sealant or improvised parts later.
What counts as an unusable threshold surface?
The overall curb can appear substantial while the practical mounting area is narrow. Before tile or stone is installed, review the actual top profile rather than relying only on the curb’s framing dimensions.
- Bullnose tile that curves down too close to the intended glass line
- Stone caps with large eased or rounded edges
- Penny tile or mosaics that create many grout joints beneath the glass
- A curb top made from multiple pieces with a raised seam
- Tile trim projecting above the surrounding surface
- An uneven threshold that rises or falls along the opening
- A curb that slopes toward the bathroom instead of into the shower
How do hinged and sliding doors affect the landing area?
A hinged door needs adequate clearance to swing safely without striking a vanity, toilet, towel bar, or wall. At the bottom, its sweep or seal also needs a consistent threshold surface when the door is closed. The glass line must be positioned so the door functions correctly while directing routine water back into the enclosure.
Sliding systems do not need outward swing clearance, but their bottom guides, tracks, or channels may establish specific placement requirements. They are often useful for wider openings and tub enclosures where a swinging door would take up too much room. Because sliding hardware varies considerably, confirm its footprint before finalizing the threshold.
Should the curb be finished before shower glass is measured?
Yes. Shower glass should generally be measured after the tile, curb, threshold, and other finished surfaces affecting the dimensions are complete. Shower Doors of Sarasota prefers to measure once tile and waterproofing are fully cured, then fabricate the enclosure. Measuring finished surfaces allows the glass to account for the actual opening, slope, tile thickness, and wall conditions.
This matters because custom tempered glass cannot be trimmed at the home after fabrication. Even small changes to a curb cap, tile edge, or wall finish can affect panel dimensions and hardware alignment.
Plan the threshold before tile installation
The best time to solve landing-area problems is before the curb is tiled. Tell the tile contractor what type of enclosure you expect, even if the exact glass design has not been finalized. A one-piece stone or solid-surface cap often provides a cleaner, more consistent landing area than small tile, provided it is properly supported and pitched inward.
- There is roughly 2½ to 3 inches of genuinely usable surface, subject to the selected system
- The top has a consistent inward slope
- The intended glass line does not sit on a rounded edge or raised seam
- The curb is solid and free of movement
- The top surface runs straight across the opening
- Door swing or sliding-hardware needs have been considered
- Waterproofing is complete before glass installation
What about curbless and doorless showers?
Curbless showers do not have a raised threshold, but the glass still needs a suitable landing line on the finished floor. Floor pitch, drainage, panel placement, and splash control become especially important. A stationary panel or splash guard can provide a minimal design without a moving door, but the opening and showerhead position must be planned so normal spray stays within the wet area.
For a Sarasota or Florida Suncoast project, it is wise to coordinate the threshold, waterproofing, tile, and glass layout before finishes are locked in. If the shower is already tiled, a professional measurement can determine whether the available landing surface works with a suitable enclosure. Shower Doors of Sarasota provides free quotes through the online tool at /quote.
Key Takeaways
- Plan for approximately 2½ to 3 inches of usable flat threshold surface for many common shower-glass systems.
- The exact requirement depends on the door style, hardware, glass placement, and threshold profile.
- A threshold should be smooth and consistent but pitched slightly toward the shower.
- Rounded edges, grout joints, trim, and seams can reduce the usable width.
- Finish and cure the tile and threshold before final glass measurement.
Ready to Transform Your Bathroom?
Contact us for a free consultation on custom frameless shower doors, enclosures, and mirrors for your Sarasota home.
Frequently Asked Questions
Related Services
Suncoast Team
Sarasota's Trusted Shower Door Experts