
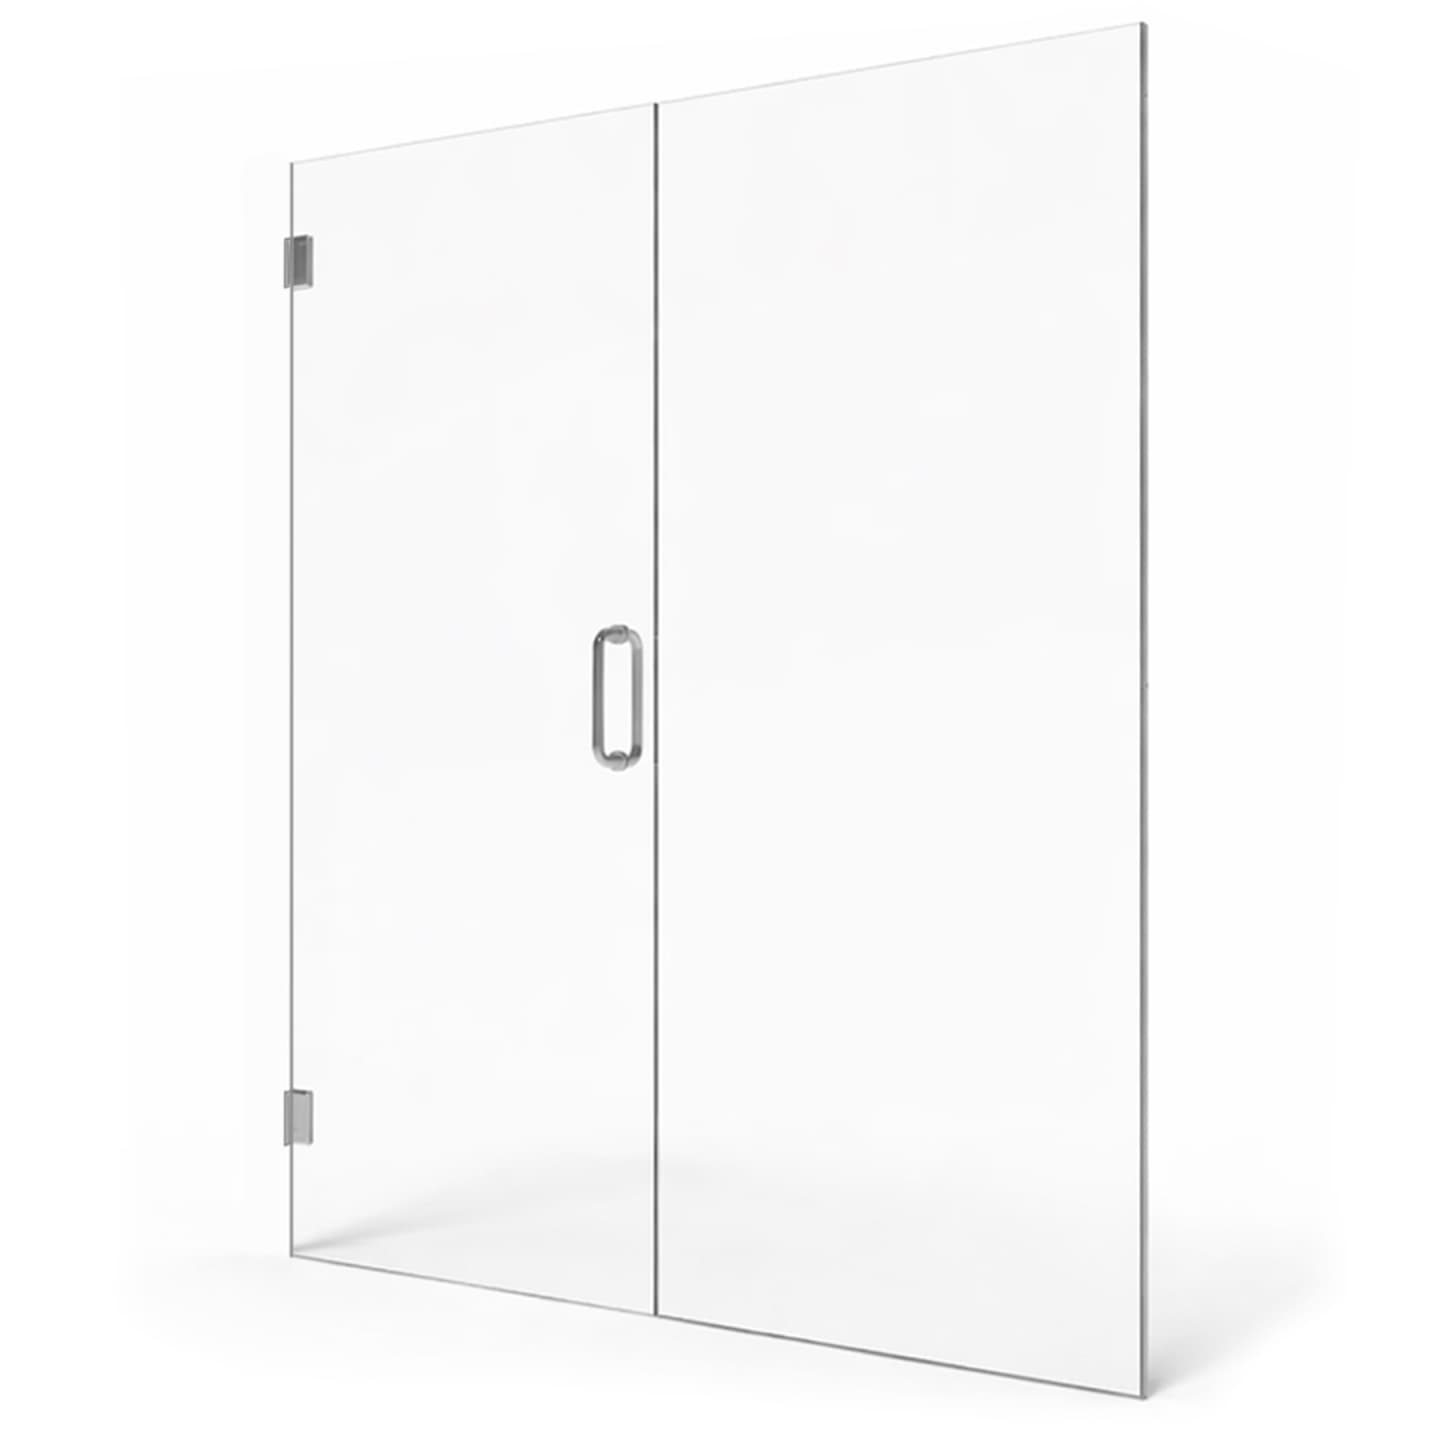
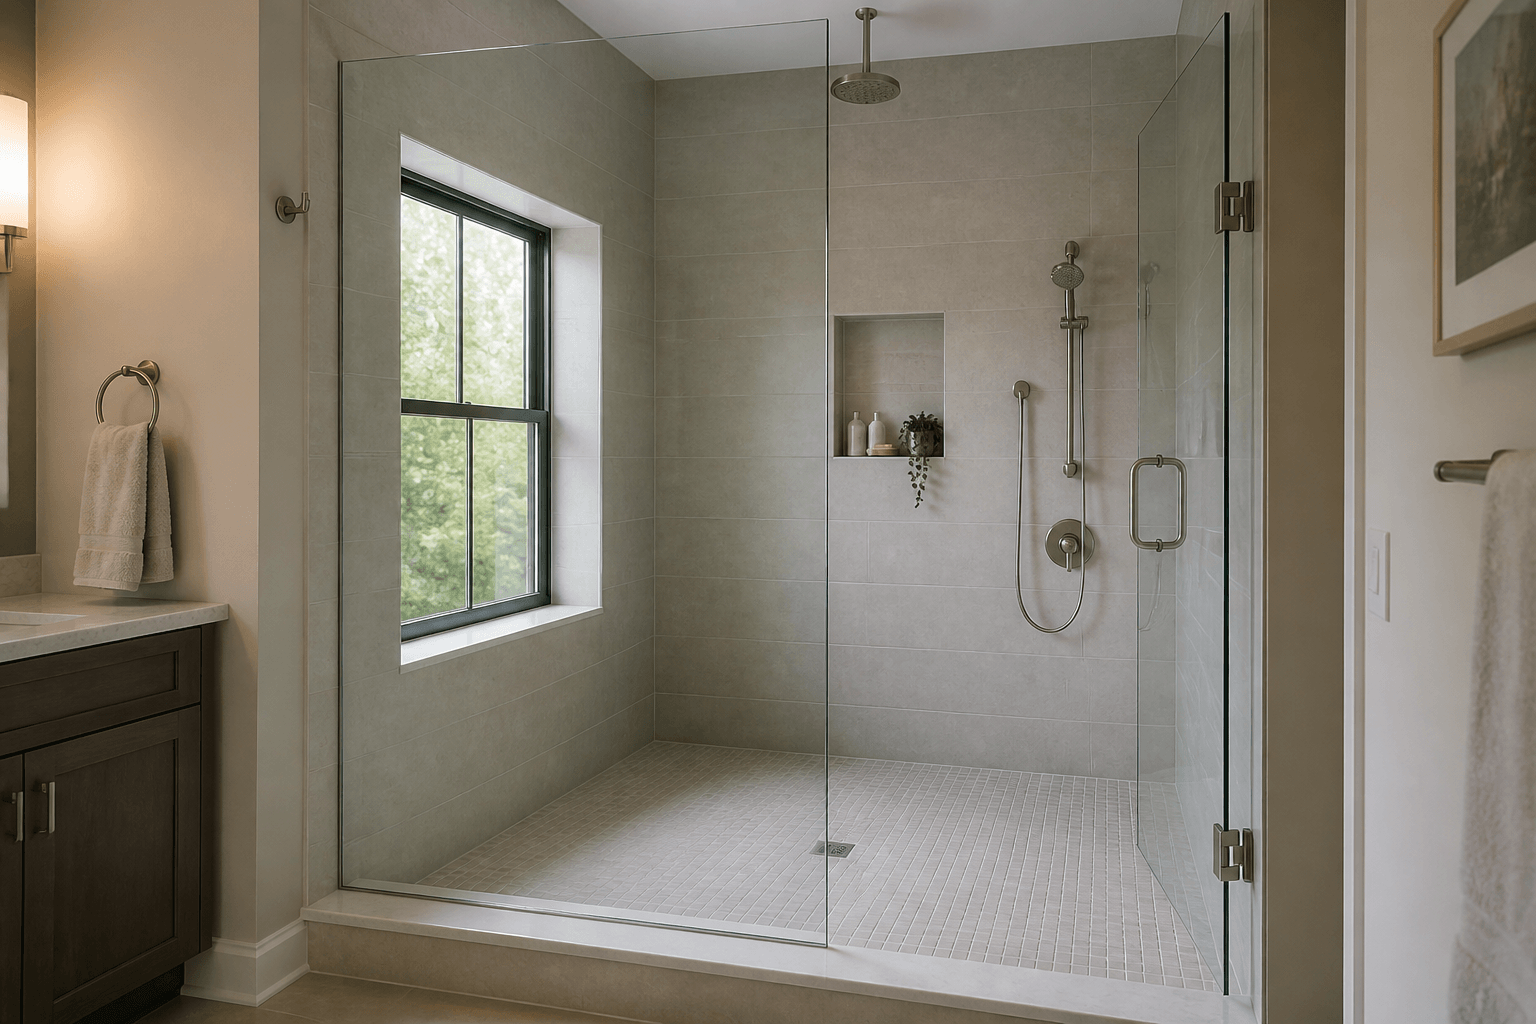
A window inside or beside a shower can change the glass layout by limiting hardware locations, affecting door-swing clearance, and interrupting the wall surface where a fixed panel or door would normally attach. The best solution depends on the window’s position, sill height, frame material, and relationship to the curb. In many bathrooms, the glass can be shifted, divided into fixed and moving panels, or hinged from the opposite wall—but the window and surrounding wall must already be properly waterproofed because the shower enclosure cannot correct a leaking or poorly detailed window.
Why does the window’s exact position matter?
A shower enclosure depends on stable attachment surfaces and enough open space for the door to operate. A window can interfere with both. Even a window that appears safely outside the opening may conflict with a door handle, hinge, wall-mounted clamp, or the edge of a swinging glass panel.
The important measurements include the distance from the window to the curb, the height of the sill and trim, how far the frame projects from the wall, and whether the window opens. Installers also need to know what lies behind the finished wall where hardware may be mounted. A few inches can determine whether a simple hinged door works or a different configuration is needed.
What changes when the window is inside the shower?
A window within the wet area receives direct spray, condensation, and frequent humidity. Before planning the glass, the window itself should be evaluated as part of the shower’s waterproofing system. The sill should direct water back toward the shower, and the connections between the window, tile, and waterproofing should be properly detailed. Shower glass and exterior sealant are not substitutes for waterproofing behind the tile.
- Hardware should not be attached casually through a window frame, sill, or trim. The enclosure needs appropriate structural attachment points.
- A fixed panel may need to stop beside the window rather than overlap it, depending on the available wall area and selected hardware.
- The door may need to hinge from the opposite wall if the window occupies the preferred hinge location.
- An operable window needs clearance for its sash, crank, latch, or screen if the homeowner wants to keep using it.
- Deep sills and projecting trim can create ledges that collect water and may complicate the glass line.
- The window glass itself should be reviewed by the appropriate contractor or building professional for suitability in that location and compliance with applicable safety requirements.
Window material also deserves attention. Wood trim and other moisture-sensitive finishes generally require more protection than materials intended for regular wet exposure. In older Suncoast homes, an existing window may not have been installed with a future shower conversion in mind. Resolve those concerns before the enclosure is measured.
How does a window beside the shower affect the door?
A window beside the shower may remain dry, but it can still influence the door swing. A frameless swinging door needs a clear path that does not strike the window casing, sill, glass, towel hardware, toilet, vanity, or nearby wall. The handle must also remain clear throughout the swing.
If clearance is limited, possible alternatives include swinging the door in a different practical direction, using a narrower door with a fixed panel, placing the hinges on the opposite side, or choosing a sliding system. Custom sliding shower doors are particularly useful for wider openings and tub enclosures where a swinging door would take up too much room. The final choice depends on the opening, curb, wall construction, and desired entry width.
Can shower glass cross in front of a window?
In some layouts, a fixed glass panel can stand in front of part of a window, but the arrangement requires careful planning. The panel may make the window harder to clean, operate, repair, or replace. It can also create a narrow space between two glass surfaces where water spots and dust are difficult to reach.
The panel still needs a safe, stable support method that does not rely improperly on the window. Its edge placement should also avoid awkward visual lines through the window frame. Sometimes aligning the top or vertical edge of the shower panel with part of the window produces a cleaner result; in other rooms, keeping the enclosure completely clear of the window is more practical.
Which shower-glass layouts often work near windows?
- A hinged door mounted to the uninterrupted wall, with a fixed panel positioned nearer the window.
- A door hinged from a structurally supported fixed panel when the wall near the opening cannot accept the preferred hardware configuration.
- A sliding door that stays within the enclosure footprint and avoids an outward swing near the window.
- A stationary panel or splash guard for a walk-in shower, provided its size and position offer suitable splash control.
- A relocated or resized window when the room is undergoing a larger renovation and no practical glass layout preserves access, waterproofing, and safe hardware placement.
These are planning concepts rather than universal solutions. Glass size, weight, support, and hardware placement must be evaluated for the individual opening. Frameless enclosures also have functional gaps around doors and panels, so they should not be described as completely waterproof.
What should be finished before the shower is measured?
The shower should generally be measured after the tile, curb, thresholds, window returns, and other finished surfaces affecting the glass dimensions are complete. Shower Doors of Sarasota likes to measure once the tile and waterproofing are fully cured, then fabricate and install the enclosure. Measuring before the window trim or tile returns are final can produce incorrect dimensions or leave hardware without a suitable mounting area.
Tell the glass professional whether the window must remain operable and identify any planned casing, sill material, shades, or privacy film. If the window is being replaced, complete that work first. Changing its projection or trim after glass measurements can alter critical clearances.
How can you balance privacy, light, and maintenance?
Windows are valuable in smaller bathrooms because they bring in daylight, but they may also create privacy concerns. Window treatments used near direct spray should be suitable for a wet environment and should not obstruct the shower door. Privacy glass or an appropriate film may be options for the window, subject to the window manufacturer’s guidance.
The shower glass selection also affects the room. Clear glass keeps the window light visible, while frosted, rain, reeded, gray, or bronze shower glass can add varying degrees of privacy. Shower Doors of Sarasota offers textured options with the texture on the exterior and a smooth interior for easier cleaning. An optional EnduroShield protective coating can also make shower glass easier to clean and reduce water spots, soap scum, and mineral buildup by up to 90%—helpful in homes dealing with frequent mineral deposits.
Plan the window and enclosure as one system
Do not treat the window as an obstacle to address after tile is installed. Its height, trim, waterproofing, operation, and proximity to the curb should be coordinated with the intended glass layout early in the renovation. For a layout review in Sarasota, Bradenton, Lakewood Ranch, Venice, or surrounding Suncoast communities, request a free quote from Shower Doors of Sarasota at /quote.
Key Takeaways
- A window can restrict hinge, clamp, channel, and door-handle locations.
- Windows inside the wet area must be waterproofed independently of the shower glass.
- Keep operable windows, cranks, latches, and screens accessible.
- Sliding doors or a door-and-fixed-panel layout can solve swing-clearance conflicts.
- Complete the window, tile, curb, and other finished surfaces before final glass measurement.
Ready to Transform Your Bathroom?
Contact us for a free consultation on custom frameless shower doors, enclosures, and mirrors for your Sarasota home.
Frequently Asked Questions
Related Services
Suncoast Team
Sarasota's Trusted Shower Door Experts