
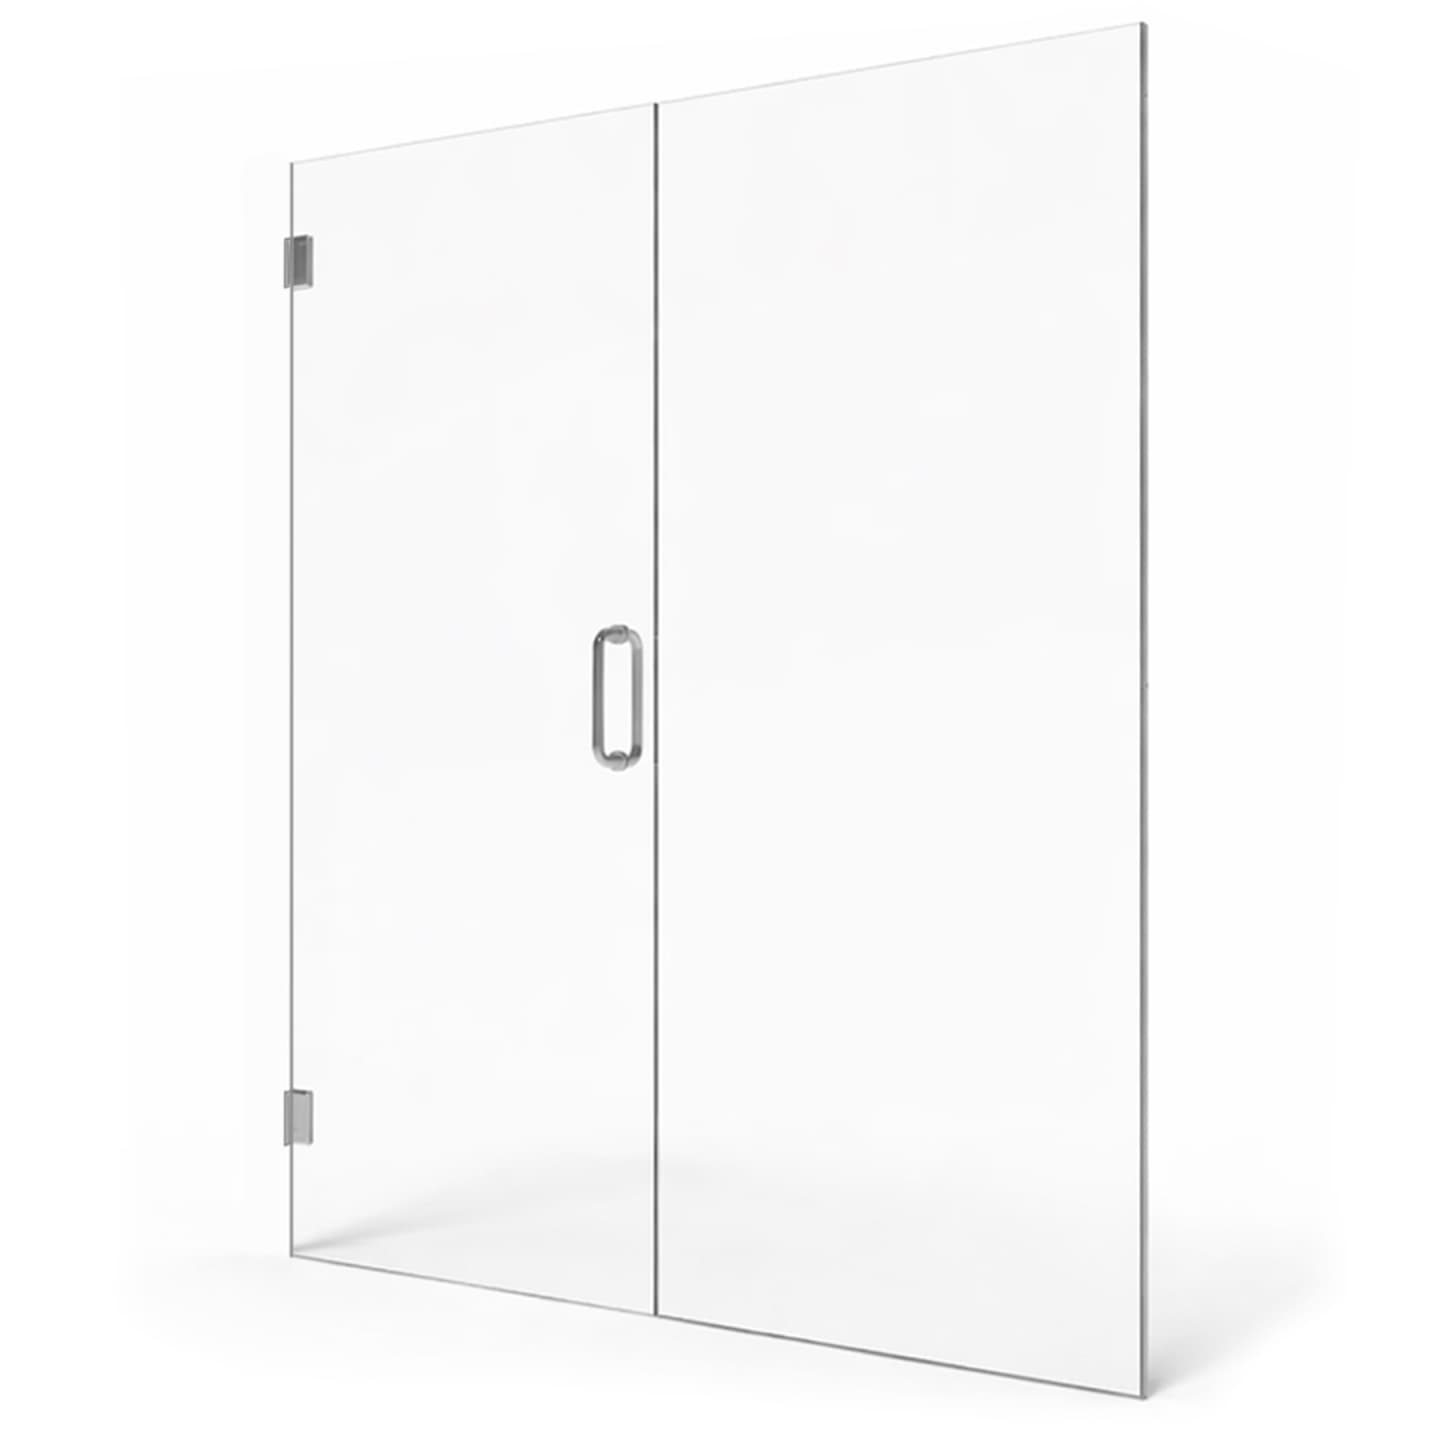
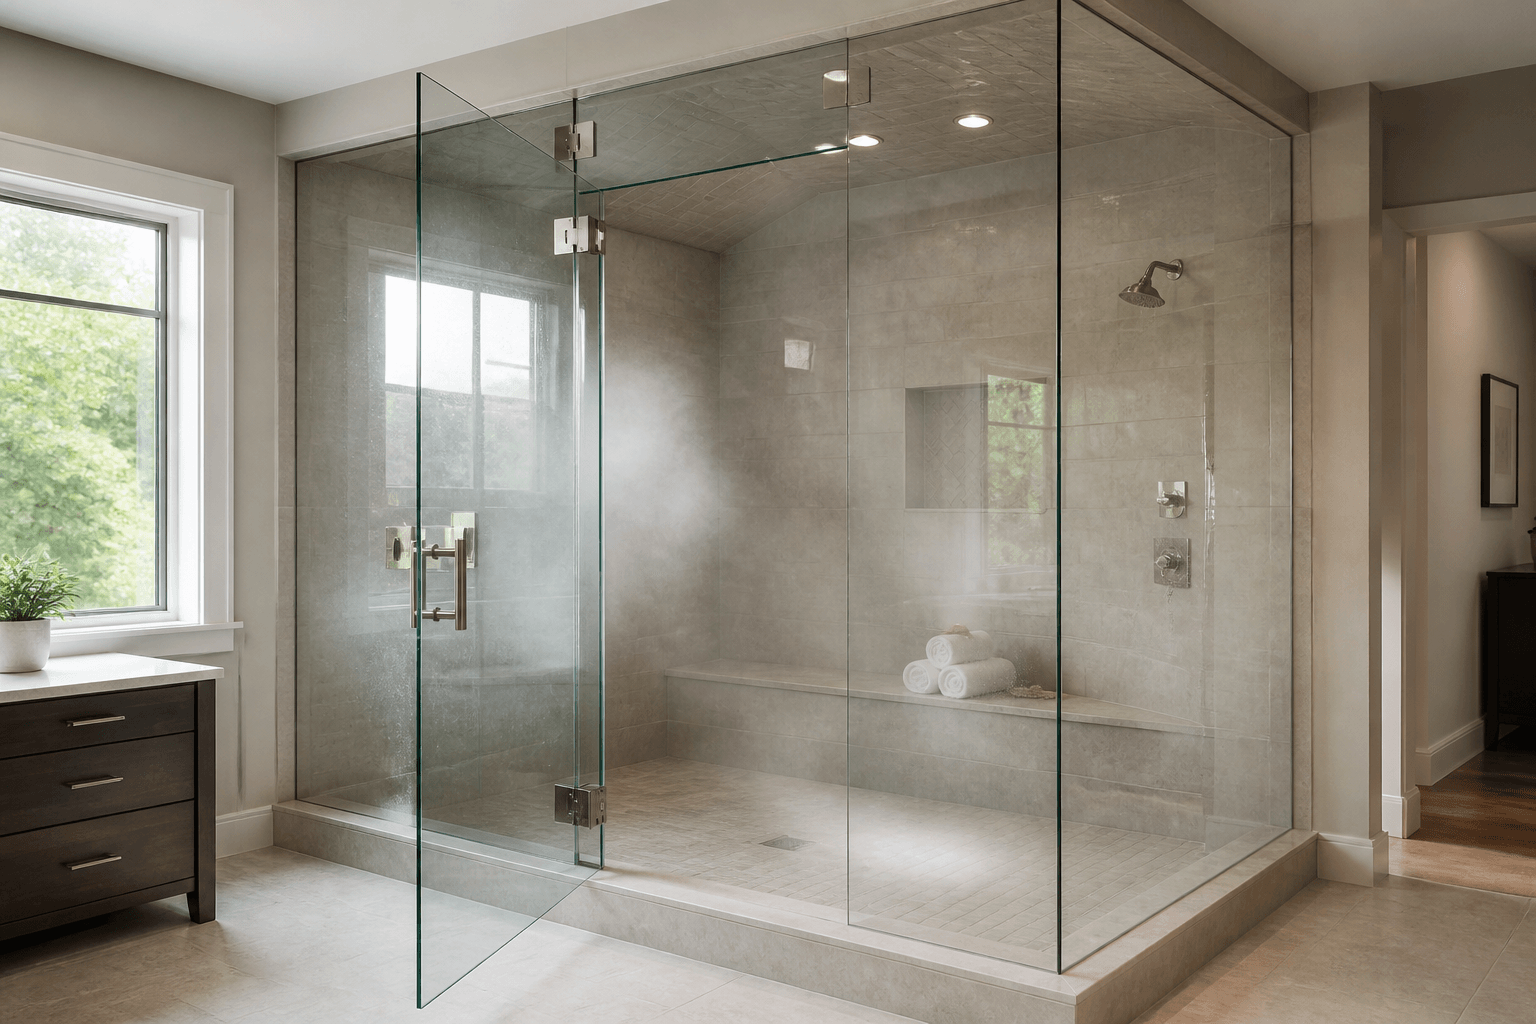
A steam shower glass layout differs from a standard shower because the enclosure must help contain warm vapor, not simply control splashing water. That usually means extending the glass to the ceiling or a finished header, reducing open gaps, planning intentional ventilation, and selecting a door and seals that limit steam escape. The glass still should not be considered airtight or completely waterproof, but every opening becomes more important than it would be in an ordinary frameless shower.
Why does a steam enclosure usually reach the ceiling?
Steam rises, so an open space above the glass allows heat and vapor to leave the shower quickly. A conventional enclosure may stop several inches below the ceiling with little effect on normal showering. In a steam shower, the fixed panels and door are generally designed to reach a finished ceiling, bulkhead, or other planned upper boundary.
This affects more than glass height. The installer needs accurate finished dimensions at the top and bottom of every panel. Ceiling conditions, out-of-square walls, sloped surfaces, crown details, and changes in tile thickness can all influence the glass shape. These details are especially important when a panel must fit closely against both a curb and a ceiling.
The enclosure layout should be coordinated before tile work begins, even though final glass measurements are normally taken after tile, curbs, thresholds, and other surfaces affecting the dimensions are complete and fully cured. Early planning helps prevent ceiling features, decorative tile, or plumbing from ending up where glass hardware must attach.
How should ventilation be handled?
A steam shower needs to retain vapor while it is operating, but it also needs a practical way to dry afterward. Leaving the main door open may be sufficient for some layouts. Others use an operable transom above the door or another intentionally designed venting method.
- A full-height door that can remain open after the steam session
- An operable glass transom above the door
- A fixed opening designed as part of the overall steam-system plan
- Bathroom exhaust ventilation located outside the steam enclosure
A transom can provide controlled ventilation without requiring the entire door to remain open. Its hinges, handle, swing direction, and access height must all be considered. The transom also needs enough clearance to operate without striking the ceiling, adjacent glass, lighting, or other fixtures.
Exhaust fans and other electrical components should be selected and located according to applicable codes and the equipment manufacturer’s instructions. A typical bathroom fan should not automatically be assumed suitable for installation inside a steam enclosure.
Door placement and swing need extra attention
The steam-shower door should be positioned where users can enter safely without conflicting with vanities, toilets, towel bars, or nearby walls. The design also needs to provide a safe means of opening the door outward. Depending on the hinge and layout, a door may swing both ways, but it should not be planned as an inward-only door. Local code requirements and hardware limitations should be confirmed for the project.
Door width and weight affect hinge selection, fixed-panel sizing, and the need for structural support. A very wide glass door may look clean on paper but can create unnecessary weight and leverage on the hinges. Dividing the opening into a sensibly sized door and fixed panel is often the more practical layout.
Frameless doors have operating clearances. In a steam enclosure, those clearances are commonly managed with compatible sweeps, jamb seals, and seals between adjacent glass panels. These components help reduce vapor loss and direct condensation inward, but they do not make the enclosure hermetically sealed.
The ceiling slope can change the glass shape
Steam condenses on cool surfaces, including the ceiling. Steam-shower ceilings are often sloped so condensation is directed toward a chosen wall instead of dripping onto the person below. The appropriate slope and direction should be established by the steam-system designer, tile professional, or other qualified project professional.
If the glass meets a sloped tiled ceiling, the top edge may need to follow that slope. An alternative is to create a level finished bulkhead above the glass opening. Either approach should be decided before fabrication because tempered safety glass cannot be cut or reshaped after tempering.
Fixed panels, joints, and hardware must work together
A steam enclosure may use multiple fixed panels to surround a bench, knee wall, or irregular opening. Each additional panel creates another joint that must be supported and detailed. Large uninterrupted panels can reduce seams, but their size, weight, access path, and structural requirements must be evaluated before they are specified.
Hardware locations are also affected by what is behind the finished tile. Hinges, clamps, and channels need appropriate support. Where shower-glass hardware must be drilled through tile, careful preparation, sealing, anchoring, and fastening are important because those openings may be exposed to moisture.
Shower Doors of Sarasota includes its DoubleSil layered sealing and anchoring process at applicable drilled attachment points. DoubleSil adds protection within the drilled opening before the anchor and fastener are fully installed, along with the visible exterior seal. It is an added precaution, not a guarantee against every possible source of moisture intrusion.
Does the type of glass matter in a steam shower?
The layout and support system determine the appropriate glass thickness; there is no single thickness that fits every steam enclosure. The glass must be tempered safety glass, and panel dimensions, hardware, support conditions, and door weight should be considered together.
Clear glass keeps a ceiling-height enclosure visually open and shows off tile. Low-iron clear glass reduces the green tint found in standard clear glass and gives tile and stone more accurate color clarity. Frosted, rain, or reeded glass can add privacy, although textured options should be oriented with the smooth surface toward the shower when designed that way for easier cleaning.
Steam and Florida hard water can leave mineral deposits on glass. A protective coating can reduce the effort required to remove water spots and soap residue, but routine drying and cleaning are still worthwhile. SDoS offers EnduroShield, a permanent protective coating that can be applied to any glass type and reduces water spots, soap scum, and mineral buildup by up to 90%.
Plan the glass with the entire steam system
The best time to settle the basic enclosure layout is before waterproofing, tile, benches, lighting, and steam equipment are finalized. Confirm the steam generator manufacturer’s requirements, ceiling design, steam-head location, control placement, ventilation plan, and structural backing as one coordinated project. Avoid placing the steam outlet where hot vapor will discharge directly toward a user, the door, seals, or temperature-sensitive materials.
Once all finished surfaces are complete and cured, the opening can be measured for fabrication. Suncoast homeowners can request a free quote from Shower Doors of Sarasota at /quote to discuss the glass portion of a planned enclosure in Sarasota, Bradenton, Lakewood Ranch, Venice, and surrounding service areas.
Key Takeaways
- Steam shower glass generally extends to a finished ceiling or bulkhead to limit vapor loss.
- Plan intentional ventilation through the door, an operable transom, or another approved method.
- The door should have a safe outward-opening path and compatible seals around operating gaps.
- Coordinate ceiling slope, structural backing, hardware, steam equipment, and tile before glass fabrication.
- A steam enclosure can reduce vapor escape, but it is not airtight or completely waterproof.
Ready to Transform Your Bathroom?
Contact us for a free consultation on custom frameless shower doors, enclosures, and mirrors for your Sarasota home.
Frequently Asked Questions
Related Services
Suncoast Team
Sarasota's Trusted Shower Door Experts