
If finished tile leaves a shower opening smaller than planned, do not order glass from the original framing dimensions or rush to remove tile. Measure the completed opening accurately, confirm the minimum usable entry and door-swing clearance, and have the enclosure designed around the finished surfaces. Custom glass can often accommodate a narrower, tapered, or slightly out-of-square opening, but the best solution may require changing the door configuration, hardware layout, or fixed-panel dimensions.
Why does a tiled shower opening become smaller?
Plans and rough framing dimensions do not account perfectly for every finished layer. Backer material, waterproofing, mortar, tile thickness, edge profiles, and corrections needed to straighten an uneven wall all reduce the available opening. A modest change on each side can become a meaningful loss of space once both walls are finished.
Tile can also reveal conditions that are not obvious from a single width measurement. One wall may lean inward, the opening may be wider at the curb than at the top, or a decorative tile band may project farther than the field tile. These variations affect the shape of the glass, hinge placement, hardware clearance, and the width through which a person can actually enter.
Start with finished-surface measurements
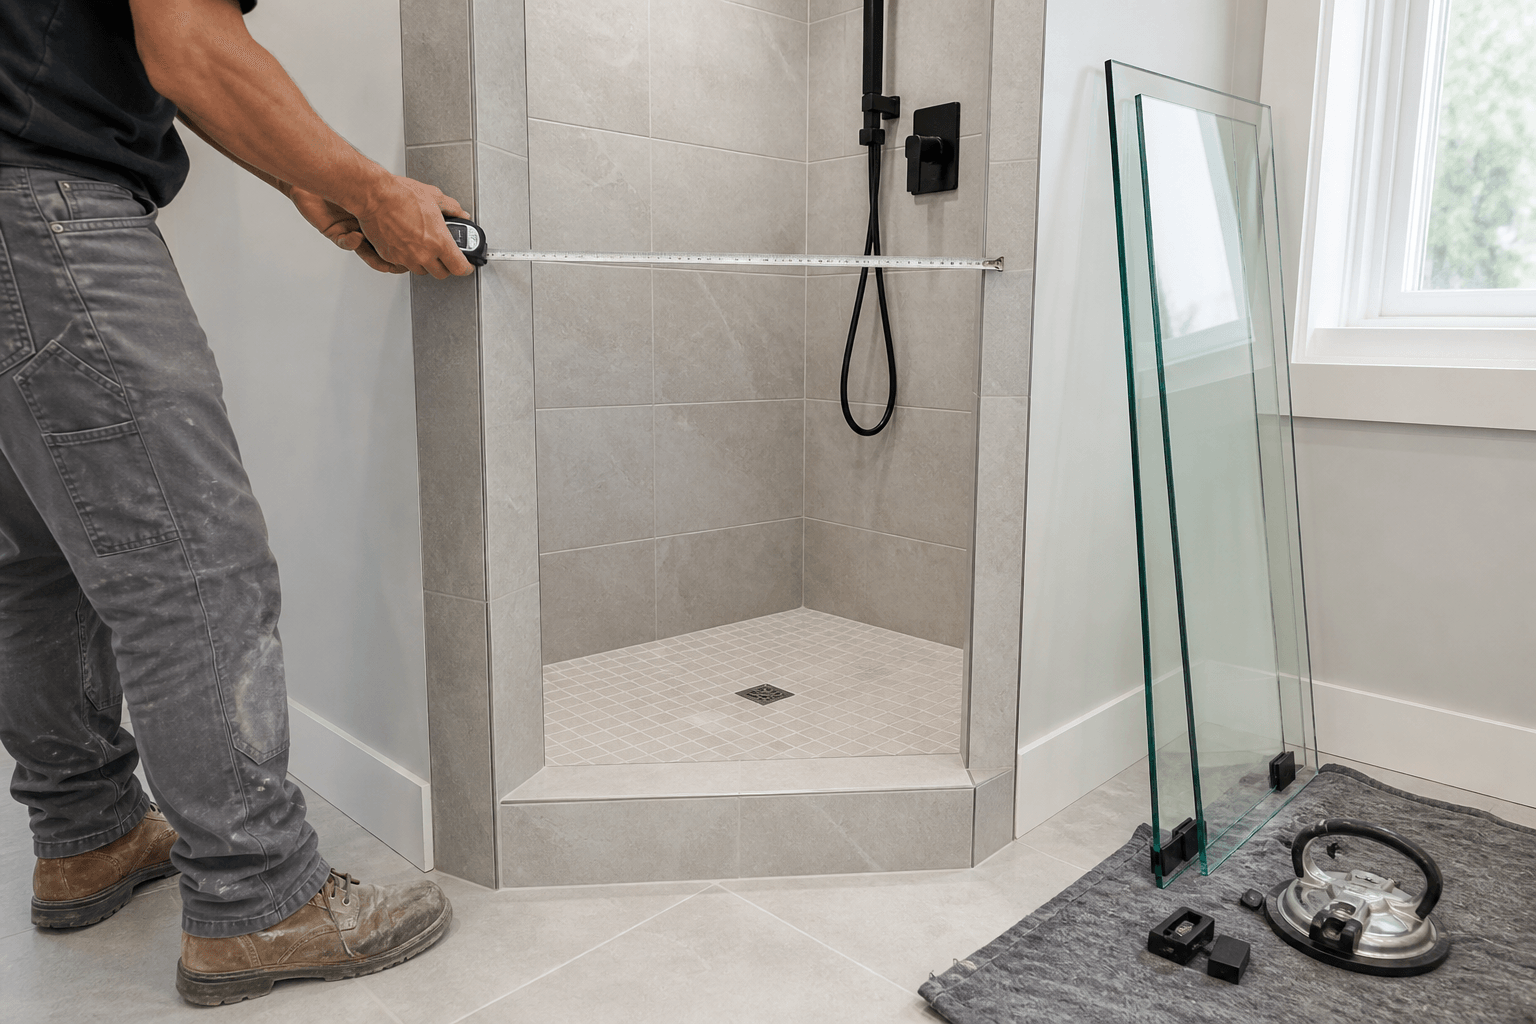
Shower glass should generally be measured after the tile, curb, thresholds, and other surfaces affecting the enclosure are complete. Shower Doors of Sarasota also prefers to measure once tile and waterproofing are fully cured, then fabricate and install the enclosure. Measuring finished conditions allows the glass design to account for the opening as it exists rather than as it appeared on a drawing.
A professional field measurement is more than checking wall-to-wall distance at waist height. The installer may need to evaluate multiple widths and heights, wall plumb, curb level and pitch, tile projections, nearby fixtures, and whether the door can swing without striking a vanity, toilet, towel bar, or bathroom door.
- The width at the bottom, middle, and top of the opening
- Whether either tiled wall leans into the opening
- The curb or threshold width, level, and inward drainage pitch
- The location of plumbing fixtures and shower controls
- Clearance outside the shower for a swinging door
- The intended hinge, clamp, channel, and handle locations
- The practical entry width after fixed panels and hardware are included
Can custom shower glass fit the smaller opening?
Often, yes. Custom glass is fabricated for the measured opening, so panels can be sized to suit finished dimensions and shaped to account for reasonable out-of-square conditions. That flexibility is one of the main differences between a custom enclosure and a stock-size door intended for a standardized opening.
However, “the glass fits” is not the only test. The enclosure still needs a usable entrance, appropriate support, suitable hardware placement, and a layout that manages normal shower spray. Frameless enclosures also have functional gaps around doors and panels; they should not be described as completely waterproof. Making a door narrower simply to fit may create an entry that feels awkward even if fabrication is technically possible.
Which enclosure changes may solve the problem?
The available choices depend on the opening, bathroom layout, wall construction, and desired appearance. A shower-glass professional can compare options without assuming that the original enclosure plan must remain unchanged.
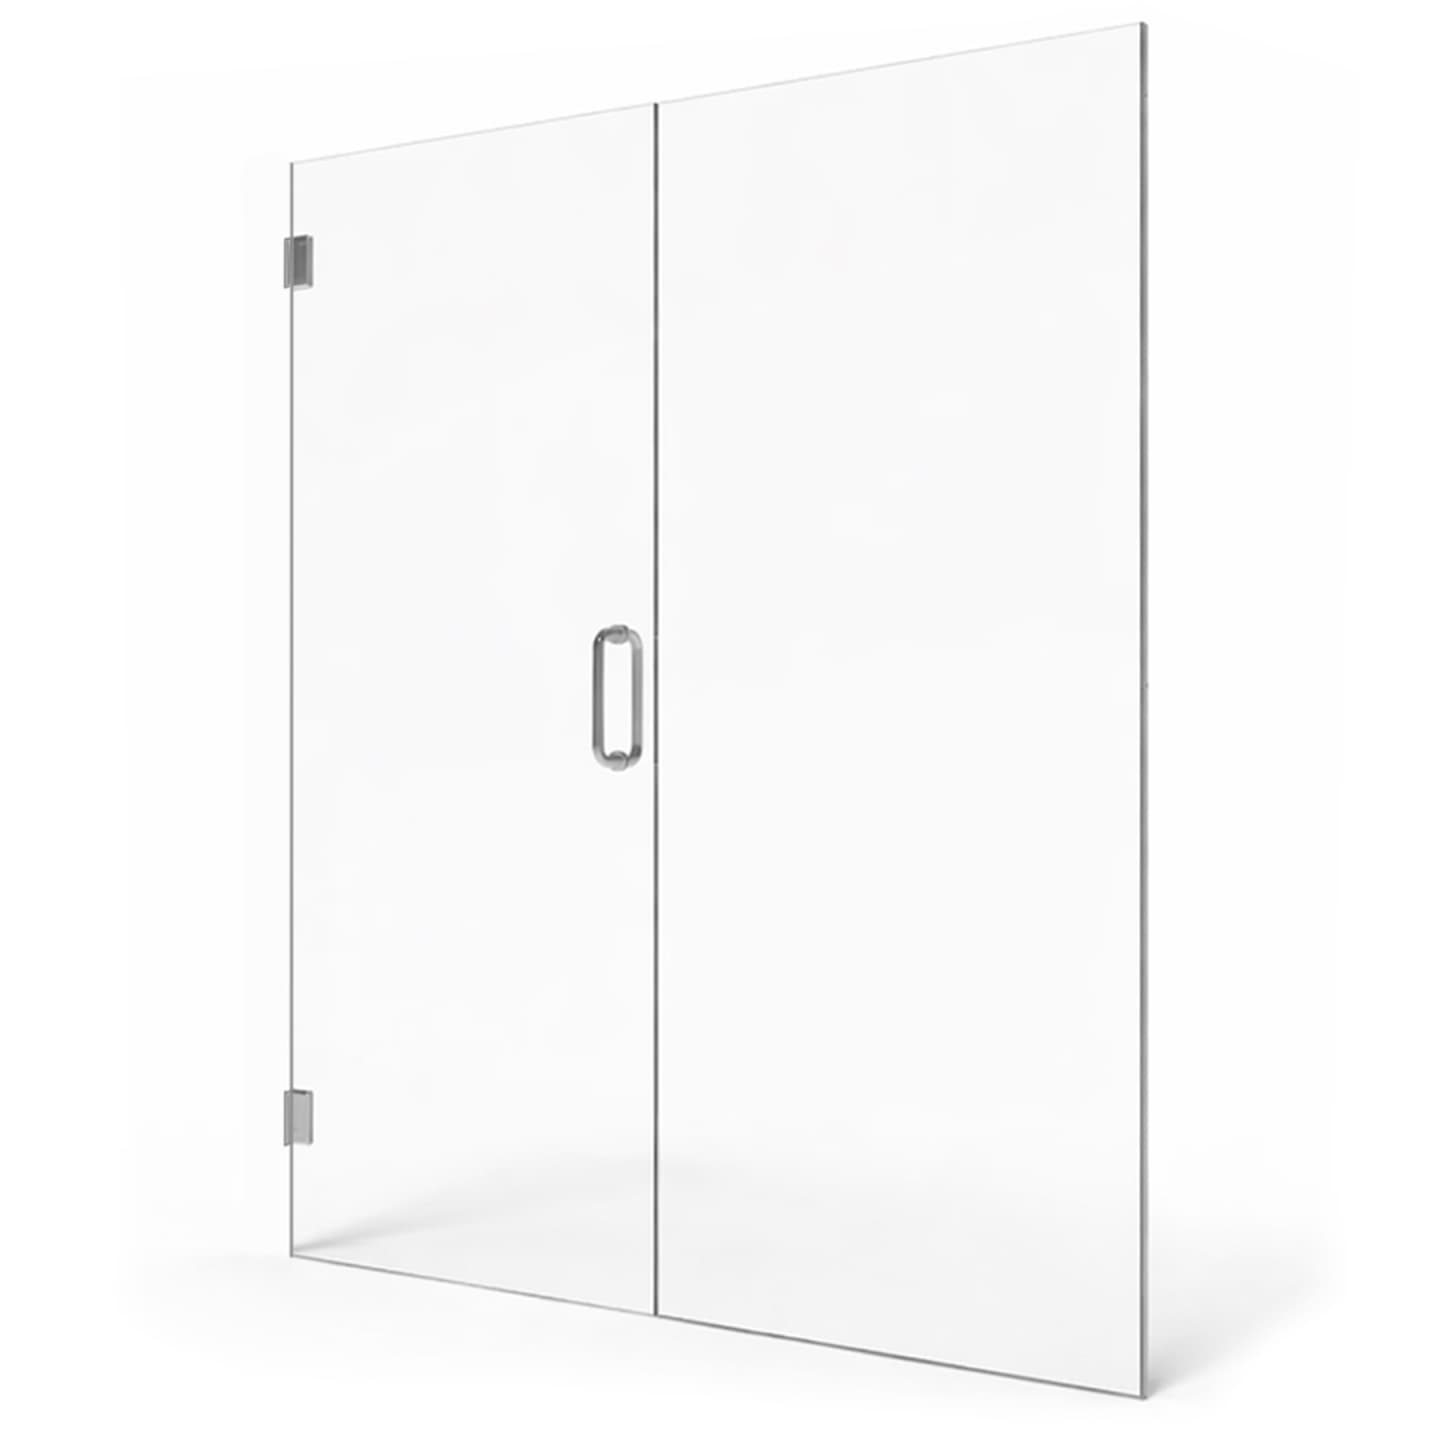
- Resize a hinged door and rebalance the adjacent fixed panel. This can preserve the overall frameless look while adapting the entrance to the finished width.
- Change the hinge or pivot arrangement. Different hardware layouts use space differently, although attachment points and support requirements must still be evaluated.
- Use a sliding system where swing clearance is the main problem. Sliding shower doors are useful for wider openings and tub enclosures where a door cannot project into the room, but the system still needs enough overall width to provide a practical passage.
- Consider a stationary panel or splash guard. A fixed panel eliminates a moving door and can suit some walk-in layouts, provided the shower is deep enough and the spray direction is properly considered.
- Reconsider the door location or orientation. In some layouts, shifting the entrance away from a vanity or placing it farther from the showerhead improves both access and water containment.
- Modify the tile only as a last resort. If the opening is unusably narrow or required attachment areas are unsuitable, the tile contractor and glass installer may need to coordinate a correction before glass is ordered.
When is tile removal actually necessary?
Tile removal may be appropriate when the finished opening cannot provide a practical entrance, the wall geometry prevents the chosen enclosure from operating properly, or the proposed hardware cannot be attached at suitable locations. It may also be necessary if a protruding border, bench, curb detail, or misaligned wall interferes with the glass path.
This decision should be made before fabrication. Tempered safety glass cannot be trimmed, drilled, or reshaped after tempering. If finished conditions change after the field measurement—such as adding tile trim, rebuilding a curb, or replacing a threshold—the enclosure may no longer match. Have the glass company recheck affected dimensions rather than relying on the earlier measurement.
Do not overlook hardware attachment points
A narrower opening can shift hinges, clamps, channels, or other hardware away from their originally planned locations. Drilling requirements depend on the enclosure, wall construction, hardware, and layout. Drilling through finished tile requires proper tools, careful placement, sealing, anchoring, and fastening.
For applicable installations, Shower Doors of Sarasota includes its DoubleSil process at drilled hardware attachment points. This layered approach incorporates protection within the drilled opening before the anchor and fastener are fully installed, in addition to the visible exterior seal. It is an added precaution, not a guarantee against every possible source of water intrusion.
How can you avoid this problem during a remodel?
Before tile begins, let the tile contractor and shower-glass professional review the intended enclosure style. Identify the proposed door location, swing direction, fixed panels, and likely hardware areas. If the design calls for a specific entry width, communicate that as a finished opening requirement—not just a framing measurement.
- Choose the general enclosure type before finalizing the shower opening.
- Allow for all wall, waterproofing, mortar, tile, and trim layers.
- Plan suitable support where glass hardware is expected.
- Complete the curb, threshold, tile, and nearby obstructions.
- Allow the tile and waterproofing to cure fully.
- Schedule a field measurement before glass fabrication.
- Avoid changing finished surfaces after measurement without notifying the glass company.
If your finished opening in Sarasota, Bradenton, Lakewood Ranch, Venice, or the surrounding Suncoast is smaller than expected, the next step is an on-site evaluation rather than guesswork. A free quote is available from Shower Doors of Sarasota through the online tool at /quote.
Key Takeaways
- Measure the completed tile opening rather than relying on rough framing dimensions.
- Custom glass can often accommodate narrower or out-of-square finished openings.
- Confirm usable entry width, door swing, hardware locations, and water containment—not just whether glass will physically fit.
- Do not alter finished surfaces after measurement without having the dimensions checked again.
- Tempered glass cannot be cut, drilled, or resized after tempering.
- Coordinate tile and glass planning before fabrication to avoid unnecessary tile removal.
Ready to Transform Your Bathroom?
Contact us for a free consultation on custom frameless shower doors, enclosures, and mirrors for your Sarasota home.
Frequently Asked Questions
Related Services
Suncoast Team
Sarasota's Trusted Shower Door Experts