

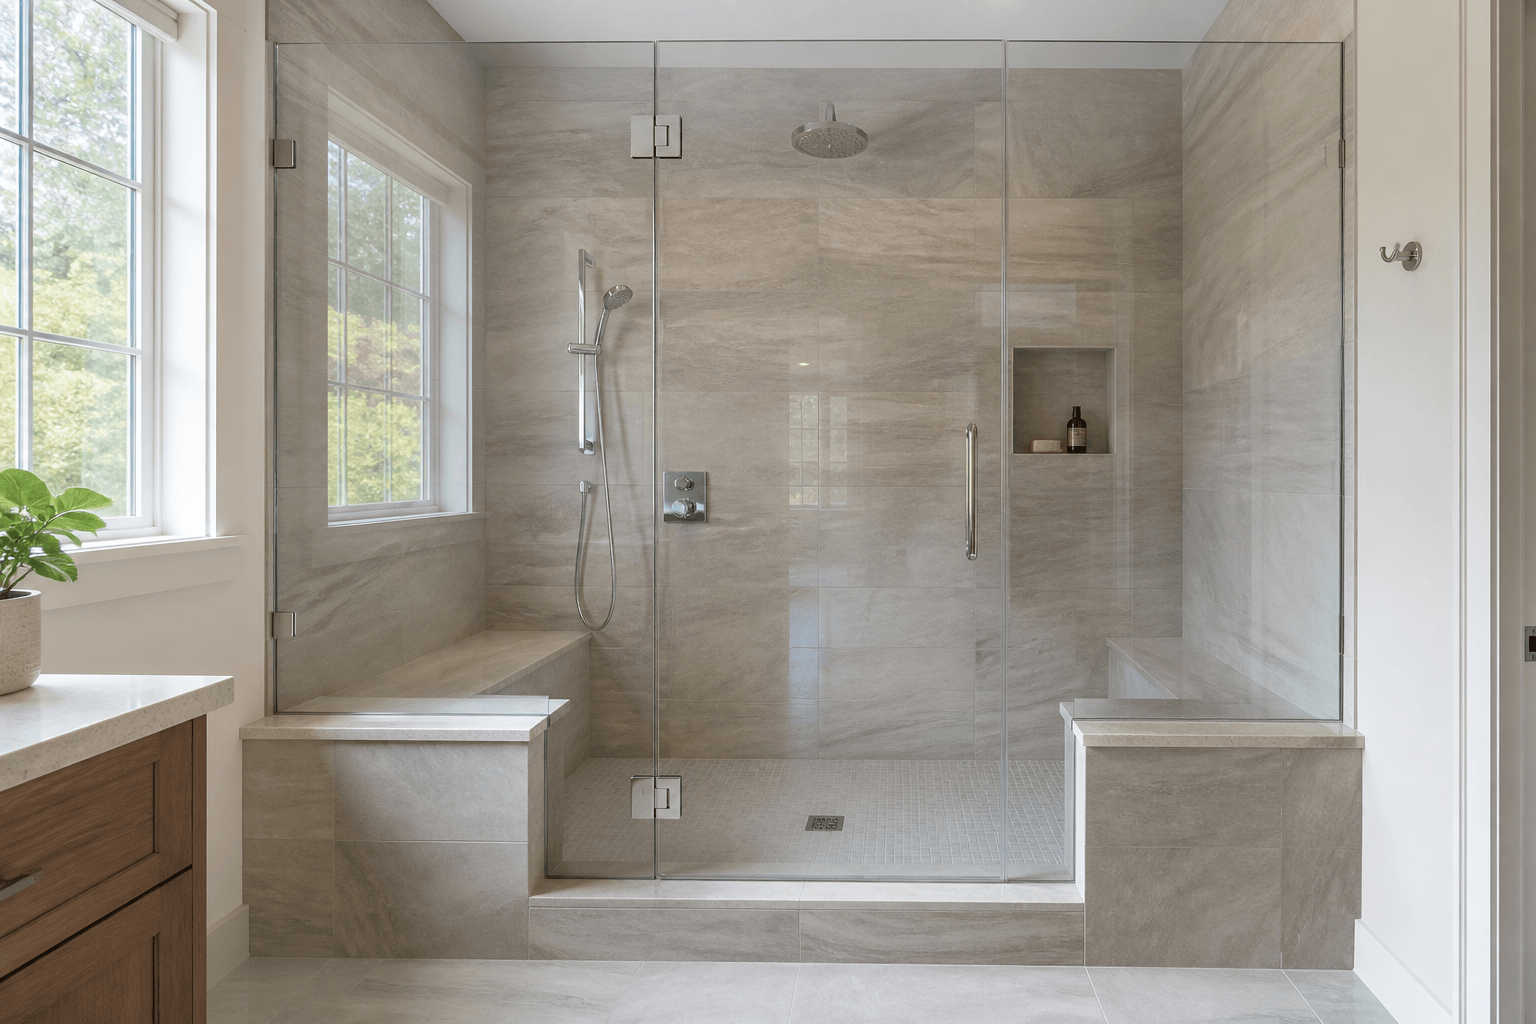
For most shower enclosures, the middle of the curb is the practical starting point for the glass centerline, sometimes adjusted slightly toward the shower interior when that improves water control or alignment. The correct position is not determined by appearance alone: it must work with the curb’s inward slope, the waterproofed area, wall layout, door swing, hardware, and intended shower footprint. Placing glass near the inside or outside edge without considering those details can create awkward ledges, clearance problems, or a greater chance of water escaping.
What does “glass centerline” mean?
The glass centerline is the layout line running through the center of the glass thickness. Installers use it to position fixed panels, doors, channels, clamps, hinges, and related hardware. It is not the same as lining up the inside or outside face of the glass with a grout joint or curb edge.
That distinction matters because frameless shower glass is commonly 3/8-inch or 1/2-inch thick, while other systems may use different thicknesses. If a design decision is made using the glass edge instead of its centerline, the completed enclosure can end up shifted from the intended location.
Is the middle of the curb usually best?
Centering the glass on the curb often creates a balanced appearance and leaves usable curb surface on both sides. It also generally provides reasonable support for channels or other bottom hardware and keeps the enclosure from feeling unnecessarily cramped. For a straightforward rectangular shower with a properly sloped curb, centered glass is often the most logical preliminary layout.
However, “centered” should not be treated as a rule that overrides field conditions. Tile overhangs, uneven wall surfaces, decorative borders, benches, plumbing fixtures, or an out-of-square opening may justify moving the centerline. The position should be finalized from the completed shower—not from framing dimensions or an early construction drawing alone.
When might the centerline move toward the inside?
Moving the glass slightly toward the wet side can be useful when it supports better alignment with the tiled walls or keeps the exterior curb ledge visually consistent. It may also help in a bathroom where the curb is unusually wide and the enclosure would otherwise project farther into the room than intended.
There are limits. Moving the glass too far inward reduces the usable shower footprint. In a compact enclosure, even a small shift can affect elbow room, access around a bench, or clearance from controls and grab bars. It can also leave a broad exterior curb ledge that collects dust and requires regular wiping.
When might the centerline move toward the outside?
An outward adjustment can preserve more standing room inside the shower or help the glass align with a wall return, tub deck, bench, or architectural feature. This can be valuable in a narrow shower where every inch of interior space matters.
The tradeoff is that the glass and door may sit closer to the curb’s outer edge. The design must still leave enough tile and structural support for the selected hardware. Door drips, sweeps, seals, and the curb slope also need to direct water toward the shower rather than the bathroom floor. A glass line should not be pushed outward simply to make the shower feel larger if the finished curb cannot manage water effectively in that position.
How does curb slope affect the decision?
The finished top of the curb should slope toward the shower so water drains back into the wet area. Shower glass cannot correct a curb that is flat or pitched toward the bathroom. This is especially important at the doorway, where water can collect beneath the door or sweep.
Before choosing a centerline, evaluate the entire curb rather than checking one spot. Large-format tile, stone thresholds, and slab pieces can have subtle variations. The intended glass position should sit on a stable finished surface and allow water on the curb to move inward. In Suncoast homes, where showers are used frequently and humidity slows evaporation, small drainage problems can become recurring maintenance issues.
What other details determine glass placement?
- Door swing and clearance from toilets, vanities, towel bars, and nearby walls
- Shower controls, so the user can enter or reach fixtures comfortably
- Benches, knee walls, niches, and grab bars inside the enclosure
- Wall conditions and suitable attachment locations for hinges, clamps, or channels
- Alignment between fixed panels, doors, and adjoining glass returns
- The location of the showerhead and direction of water spray
- The curb’s width, slope, tile layout, and finished edges
- The space required for sweeps, seals, handles, and moving hardware
Water containment deserves particular attention. Frameless enclosures have functional gaps around doors and panels and should not be described as completely waterproof. Good layout reduces direct spray toward those gaps, but it cannot eliminate every drip or splash. Showerhead direction, door position, curb slope, and user habits all contribute to real-world performance.
Should the centerline follow a grout joint?
A grout joint can provide an attractive visual reference, but it should not dictate the glass position if doing so compromises support, water control, or door operation. Grout lines may also vary slightly from one wall to another. It is usually better to establish a functional glass line first, then assess whether nearby tile lines can be coordinated without forcing a poor installation layout.
When should the glass centerline be finalized?
Finalize the centerline after tile, the curb or threshold, and other finished surfaces affecting the glass dimensions are complete. Shower Doors of Sarasota generally measures once tile and waterproofing are fully cured, then fabricates the enclosure from the finished opening. This allows the actual curb slope, wall conditions, and clearances to be evaluated instead of estimated.
Some systems require drilled attachment points for hinges, clamps, channels, or other hardware. Shower Doors of Sarasota includes its DoubleSil layered sealing and anchoring process at applicable drilled shower-glass hardware attachment points. It adds protection within the drilled opening before the anchor and fastener are installed, along with the visible exterior seal. It is an added precaution, not a guarantee against every possible source of water intrusion.
The practical answer for homeowners
Begin with the glass centered on the curb, then adjust only when the completed shower provides a clear reason. A sound layout protects interior space, maintains adequate support, respects the inward curb slope, avoids hardware conflicts, and presents a balanced line through the enclosure. Homeowners in Sarasota, Bradenton, Lakewood Ranch, Venice, and nearby Suncoast communities can request a free project quote at /quote for layout guidance based on their finished shower.
Key Takeaways
- The middle of the curb is a starting point, not a universal rule.
- Curb slope, waterproofing, support, door clearance, and water control matter more than perfect visual centering.
- Moving inward can reduce shower space; moving outward can place the door closer to the curb edge.
- A flat or outward-sloping curb should be corrected rather than relying on glass to contain water.
- Finalize the centerline from completed tile and finished surfaces.
Ready to Transform Your Bathroom?
Contact us for a free consultation on custom frameless shower doors, enclosures, and mirrors for your Sarasota home.
Frequently Asked Questions
Related Services
Suncoast Team
Sarasota's Trusted Shower Door Experts