
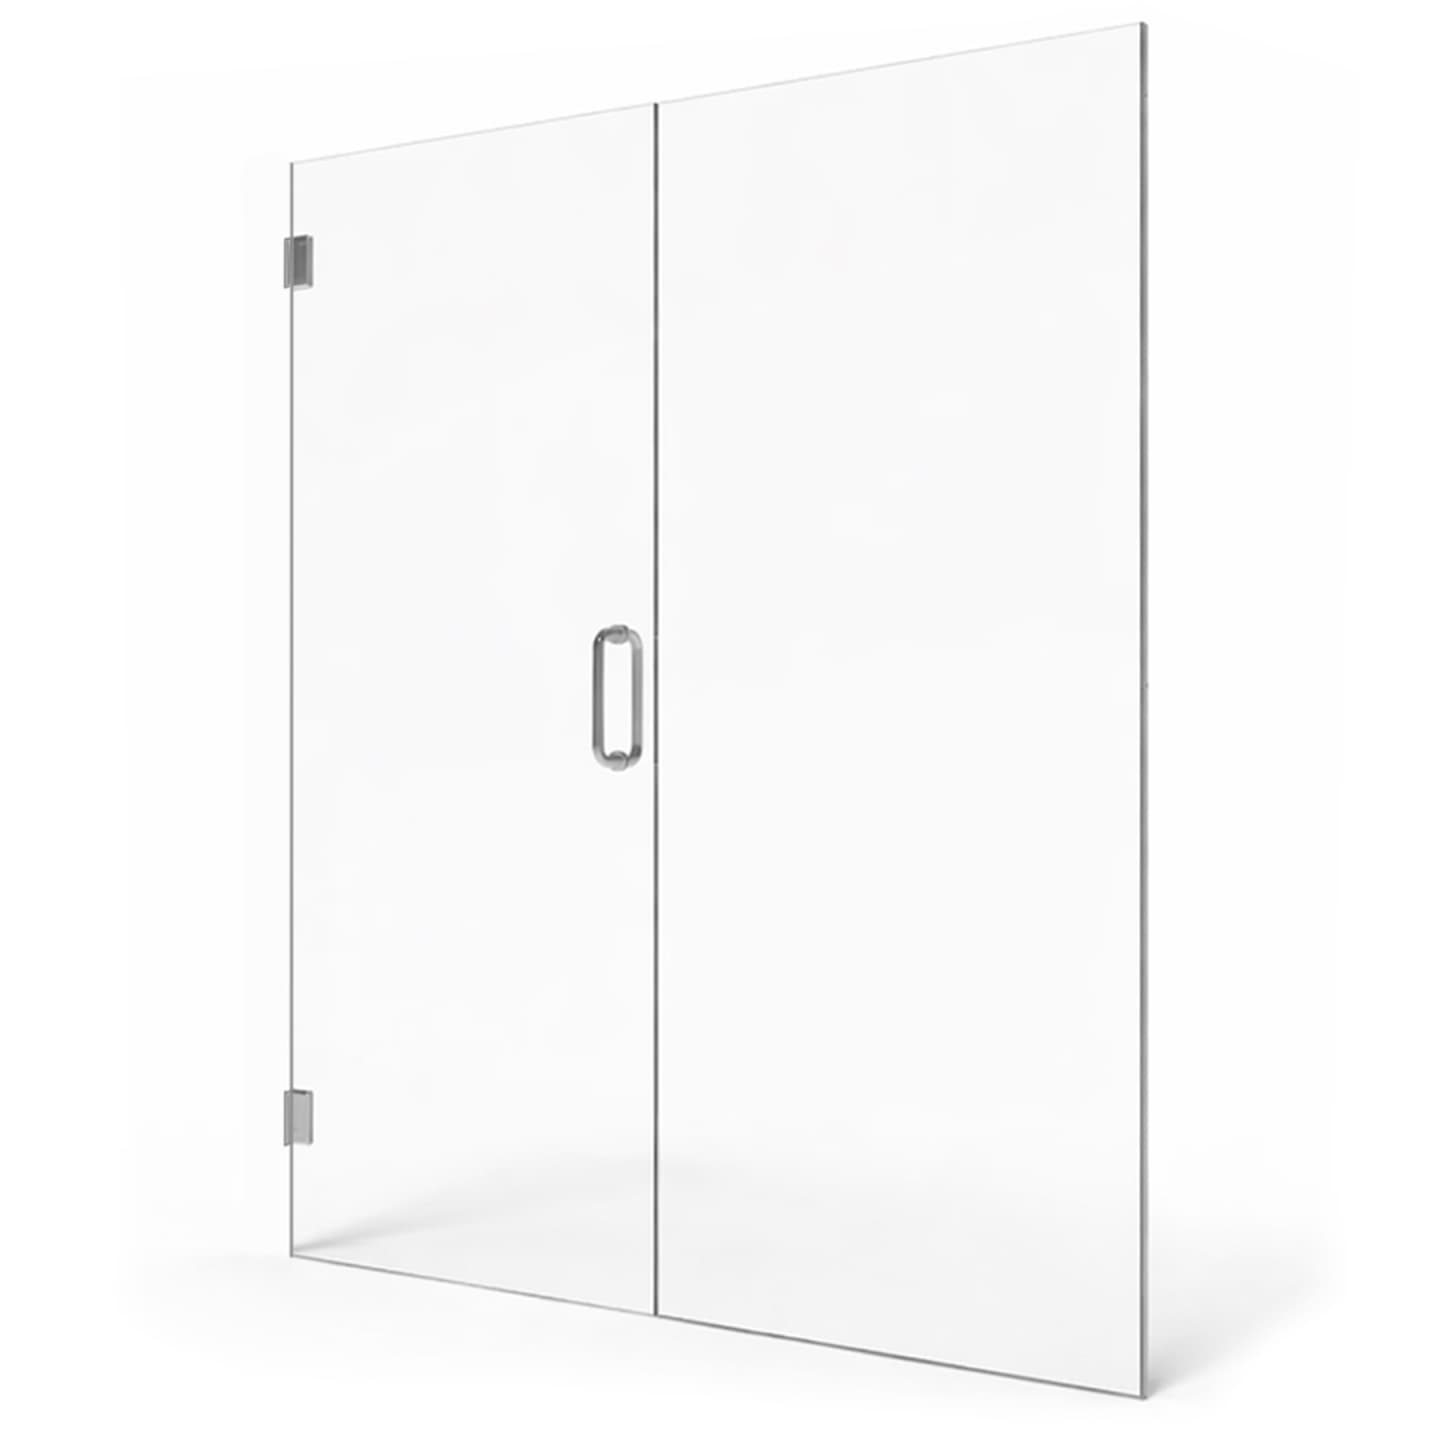
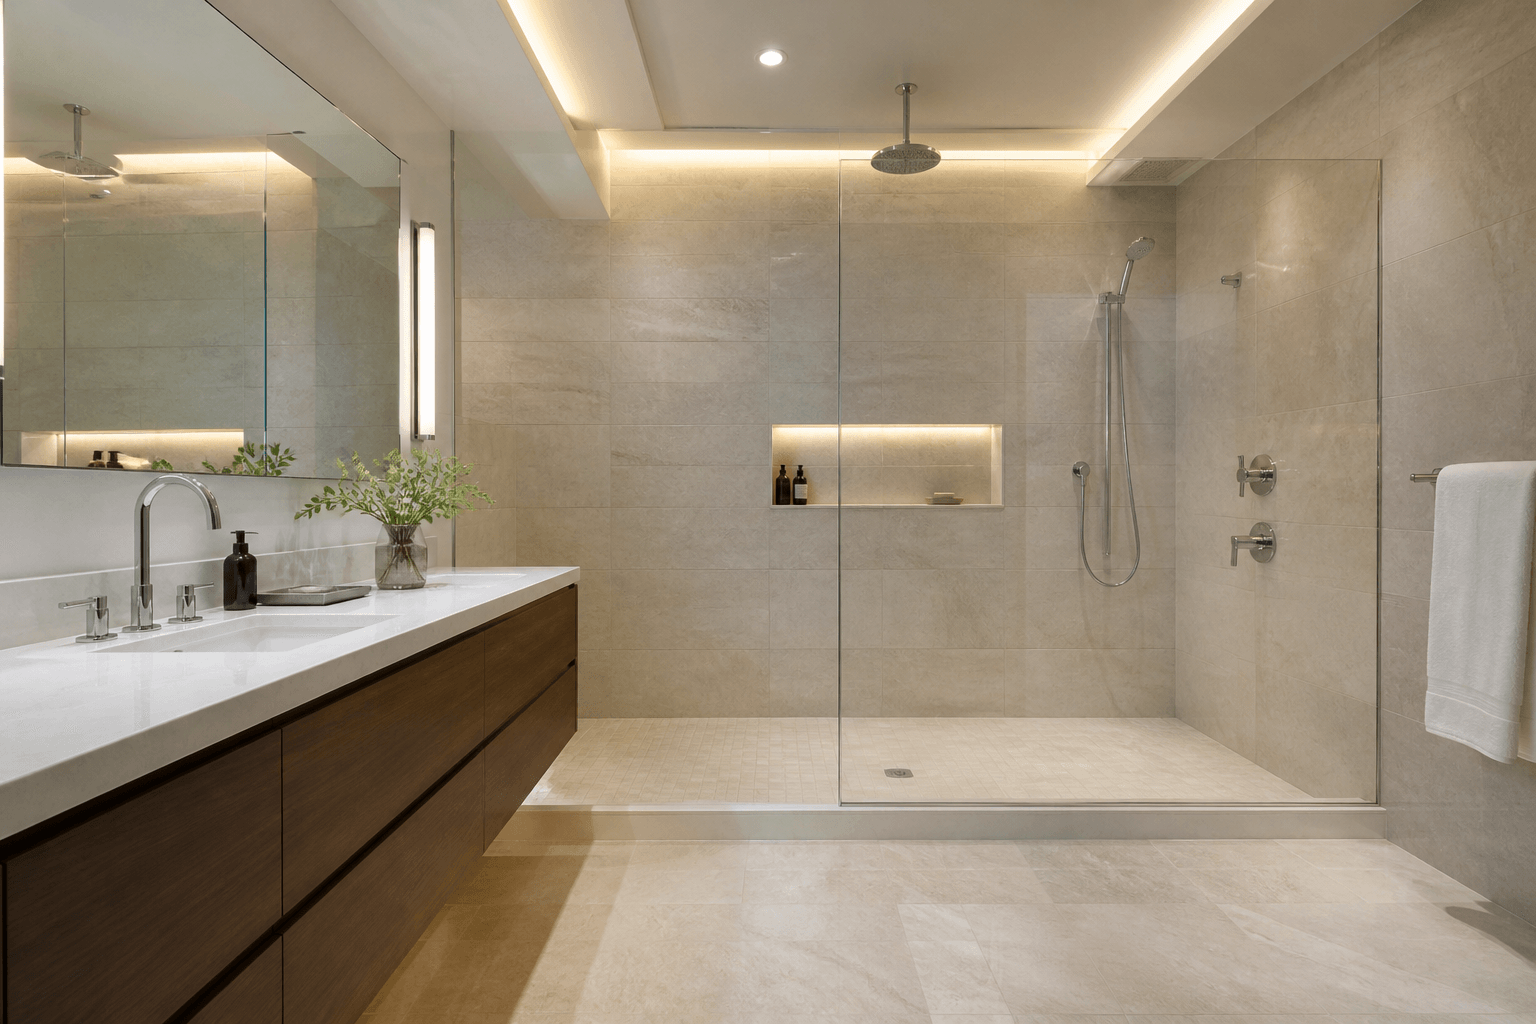
For a bathroom with little or no natural light, design the shower glass to preserve and distribute artificial light. Clear or low-iron clear glass usually works best, while minimal framing reduces visual interruptions. Position the enclosure so ceiling and vanity lights can reach the shower, then support the design with pale finishes, a well-placed mirror, and layered bathroom lighting. If privacy is important, frosted, rain, or reeded glass can still transmit light, although these options will not feel as visually open as clear glass. Water containment, door clearance, and safe attachment must still guide the final layout.
Start With Glass That Shares Light
A solid wall, dark curtain, or heavily tinted enclosure can divide an already dim bathroom into separate visual zones. Transparent glass allows light from vanity fixtures, ceiling lights, and adjoining areas to pass into the shower. It also keeps tile visible from across the room, which can make the full bathroom feel larger rather than stopping the eye at the shower entrance.
- Use clear glass when maximizing light is the main goal.
- Consider low-iron clear glass for white, cream, marble-look, or other light-colored tile where accurate color matters.
- Keep framing visually minimal where the enclosure design and structure allow.
- Avoid gray or bronze glass if brightness is the priority; both reduce light transmission and are better suited to designs where tint and privacy are intentional.
- Choose hardware that coordinates with nearby fixtures so the enclosure feels integrated rather than visually busy.
Which Glass Type Works Best in a Dark Bathroom?
Standard clear glass is the most common choice for frameless shower enclosures and allows plenty of light through. Because it contains natural iron, it has a subtle green hue that is most noticeable at exposed edges. Low-iron clear glass significantly reduces that greenish tint, providing a more neutral appearance and clearer views of tile and stone.
- Clear glass: The strongest all-around choice for maintaining an open sightline and sharing light between the shower and the rest of the bathroom.
- Low-iron clear glass: Especially useful when the design includes bright white tile, pale stone, or carefully selected colors that could be affected by the green tint of standard glass.
- Frosted glass: Provides privacy while still allowing light through. Shower Doors of Sarasota offers standard and low-iron frosted glass, with the acid-etched surface on the exterior and a smooth interior for easier cleaning.
- Rain glass: Resembles flowing water and provides privacy with light transmission. Its textured side faces outward, leaving the shower-facing interior smooth.
- Reeded glass: Adds vertical architectural texture and partial privacy. Standard and low-iron versions are available, and the interior surface remains smooth for easier cleaning.
- Gray or bronze glass: Creates a distinctive mood and added privacy but reduces light transmission, so it should be chosen carefully in a room that already feels dark.
Plan the Enclosure Around the Room’s Light Sources
Glass selection cannot correct a layout that blocks light from reaching the shower. During planning, identify where the vanity lights, ceiling fixtures, and mirrors will be located. A transparent panel facing the main light source usually shares illumination more effectively than an opaque partition. The door should also open or slide without interfering with vanities, toilets, towel bars, or walking paths.
- A stationary panel or splash guard creates a simple walk-in design without a moving door. It can feel especially open, but the shower dimensions and fixture placement must provide reasonable splash control.
- A swinging door works well where there is adequate clearance for the door swing. It can create a clean, open appearance with carefully selected hinges and handles.
- A sliding shower door is practical for wider openings and tub enclosures where a swinging door would take up too much room. It preserves floor clearance, though the track and overlapping panels add more visible components.
How Can You Add Privacy Without Making the Room Dark?
Privacy does not require blocking all available light. Frosted glass diffuses views while allowing illumination through, and rain glass offers privacy with a decorative flowing-water texture. Reeded glass provides partial privacy rather than full visual separation. If only one sightline is a concern, a textured panel may be used strategically while other panels remain clear, depending on the enclosure layout. This can preserve openness without exposing the entire shower from the doorway or vanity.
Coordinate Glass With Lighting and Mirrors
A windowless bathroom needs layered artificial light rather than one bright fixture. Combine general ceiling illumination with vanity lighting and a properly rated shower-area fixture where appropriate. Position lights to limit heavy shadows inside the enclosure and harsh glare reflected from the glass. Electrical fixtures in wet areas should always be selected and installed for their location in accordance with applicable requirements.
- Place a generously sized vanity mirror where it can reflect ceiling or vanity light into the room.
- Use light-colored tile and paint to reflect more available light than charcoal or deeply saturated surfaces.
- Consider polished or softly reflective finishes in moderation; too many glossy surfaces can produce uncomfortable glare.
- Remember that a mirror redistributes existing light—it does not replace adequate lighting.
Keep the Glass Clear in Humid, High-Use Bathrooms
Mineral deposits, soap residue, and condensation can make even clear glass look cloudy and reduce the bright, open effect. Use a squeegee after showers, clean with products suitable for the glass and hardware, and maintain bathroom ventilation to manage Florida humidity. Where hard-water spotting is a concern, more frequent light cleaning is usually easier than removing established buildup. EnduroShield protective coating is available for any SDoS glass type and makes glass easier to clean while reducing water spots, soap scum, and mineral buildup by up to 90%.
Finish the Shower Before Final Measurement
The enclosure should generally be measured after the tile, curb, thresholds, and other finished surfaces affecting the glass dimensions are complete. Shower Doors of Sarasota prefers to measure once the tile and waterproofing are fully cured, then fabricate and install the enclosure. The team can also determine appropriate attachment methods and proposed hardware locations based on the layout, wall construction, and selected glass system.
- Which surfaces need privacy and which can remain clear
- Where ceiling, vanity, and shower-area lights will be located
- Whether a swinging door has enough safe clearance
- Whether a fixed panel can control splash in the planned shower
- How the glass tint will affect the appearance of tile and stone
- Where hardware can attach securely through finished surfaces
- How ventilation and routine cleaning will be handled
Shower Doors of Sarasota fabricates and tempers its glass in Sarasota and serves homeowners throughout Sarasota, Bradenton, Lakewood Ranch, Venice, and surrounding Suncoast communities. For help comparing clear, low-iron, frosted, rain, reeded, and tinted options for a specific bathroom, request a free quote at /quote.
Key Takeaways
- Clear or low-iron clear glass preserves the most light and visual openness.
- Frosted, rain, and reeded glass provide varying privacy while still transmitting light.
- Gray and bronze glass reduce light transmission and may make an already dark room feel dimmer.
- Plan door style and panel placement around light sources, splash control, and clearance.
- Layered lighting, light-colored finishes, mirrors, ventilation, and regular cleaning support a brighter result.
Ready to Transform Your Bathroom?
Contact us for a free consultation on custom frameless shower doors, enclosures, and mirrors for your Sarasota home.
Frequently Asked Questions
Related Services
Suncoast Team
Sarasota's Trusted Shower Door Experts