
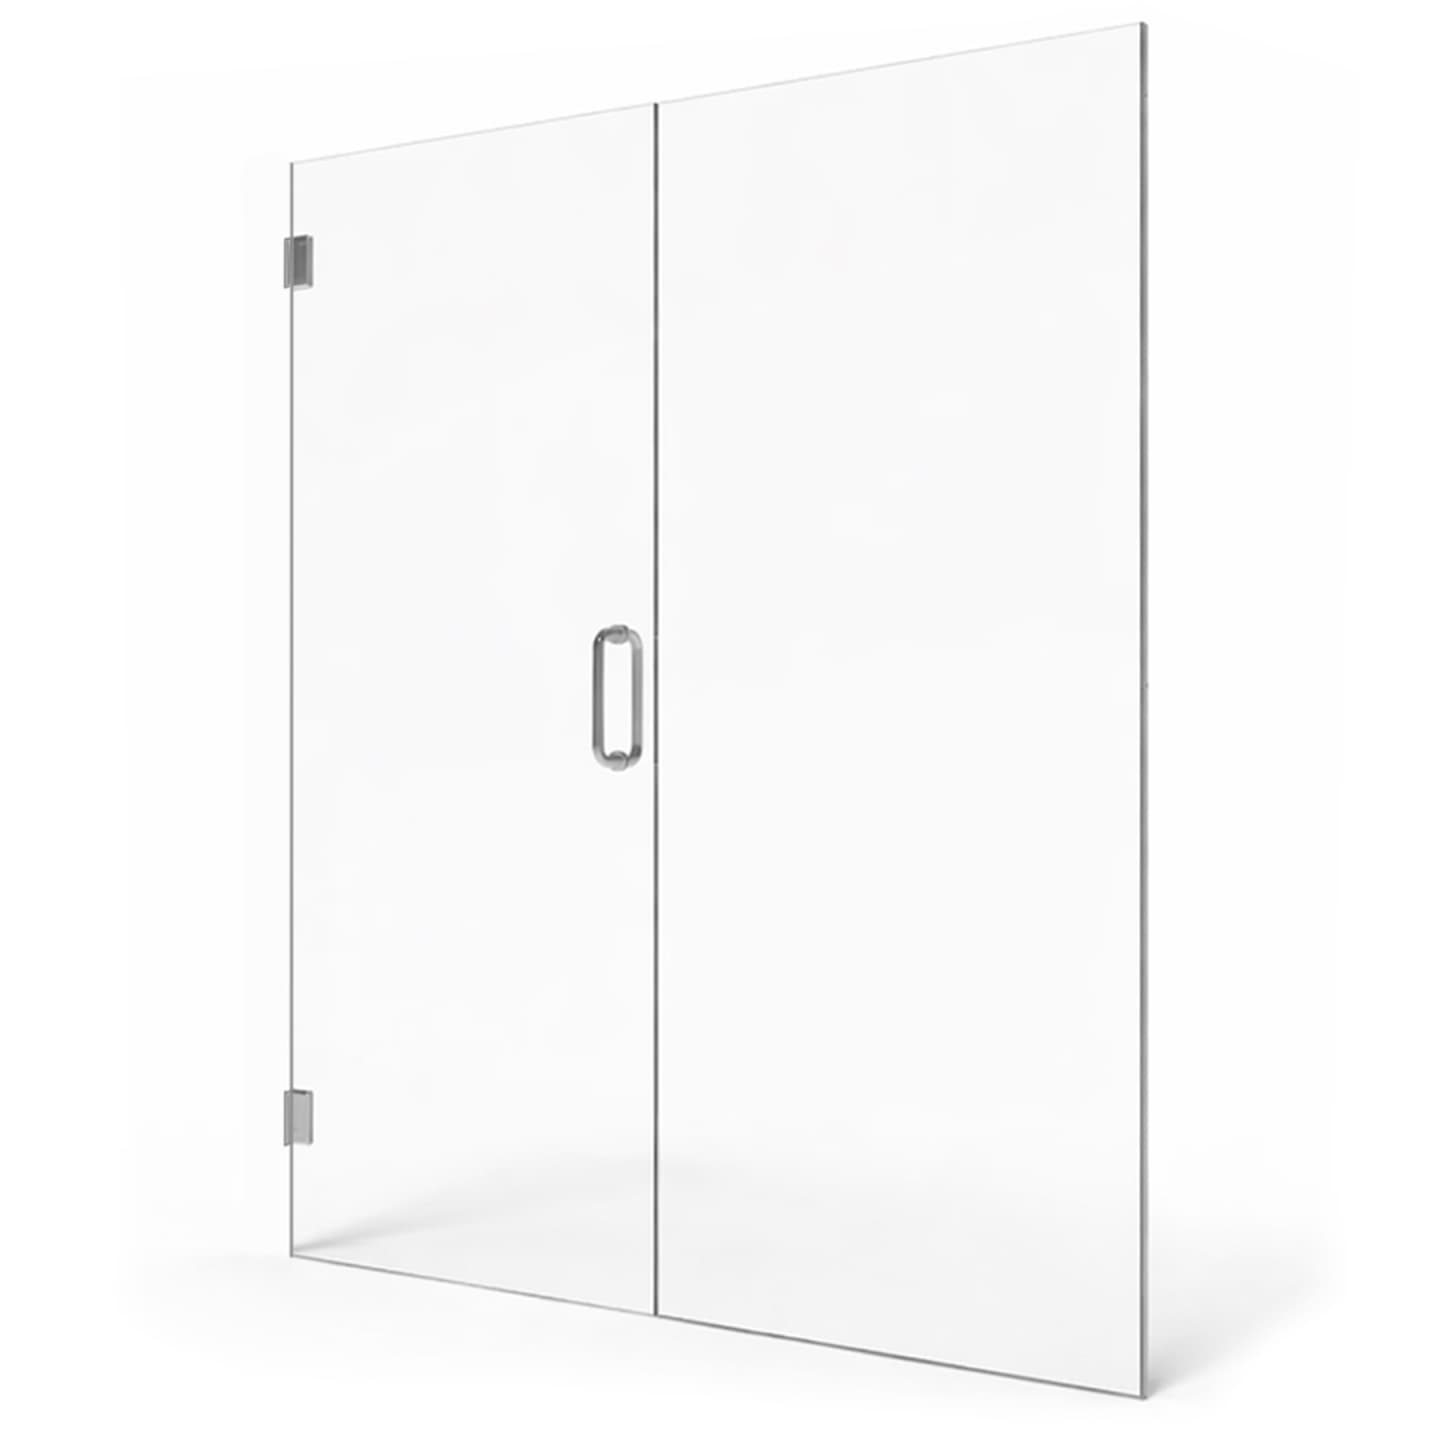

A shower door does not have one universal required clearance from a toilet or vanity. For a hinged door, the entire outward swing must clear the fixture, countertop, cabinet hardware, towel bars, and other obstacles; leaving roughly 2 to 3 inches beyond the door’s widest swing point is a useful design allowance when space permits, not a universal code requirement. The bathroom must also preserve any code-required toilet and shower access clearances. If a hinged door cannot open safely, a sliding door, different hinge location, narrower door with a fixed panel, or stationary splash guard may be a better solution.
Why the door swing matters more than a single gap
Measuring only the distance between the closed glass and the vanity or toilet can be misleading. A hinged shower door travels through an arc. The outside edge of the glass, handle, towel-bar handle, and hinge hardware may pass closer to a fixture than the door appears to when closed.
Hinged shower doors generally must be capable of opening outward for safe exit. Some designs can also swing inward when the shower layout permits, but an inward-only swing should not be used to solve an exterior clearance problem. The open door also needs to leave a comfortable path for someone entering and exiting on a wet floor.
- The toilet bowl, tank, lid, and flush handle
- The vanity countertop and any projecting edge or backsplash return
- Cabinet doors, drawers, and knobs or pulls
- Shower-door handles and towel-bar hardware
- Wall-mounted towel bars, hooks, and toilet-paper holders
- Baseboards, thresholds, and changes in floor height
How should shower-door clearance be measured?
Start at the proposed hinge or pivot line, not at the center of the shower opening. Measure the width of the moving glass from that line to its farthest outside edge. That measurement is approximately the swing radius, although offset pivots and specialized hardware can change the exact path. Mark the arc on the floor with painter’s tape or use a cardboard template to test it at full scale.
Then account for the hardware. A handle can project several inches from the glass and may be the first component to contact a vanity. Verify the door at fully open, partially open, and nearly closed positions because the closest point can occur midway through the swing. A professional field measurement is especially important when the clearance is tight or the walls are out of square.
What clearance does a toilet require?
The shower door is only one part of the layout. Many residential codes based on the International Residential Code require at least 15 inches from the toilet’s centerline to a side wall or obstruction and at least 21 inches of clear space in front of the toilet. Local requirements and accessibility standards can require more room, so the applicable Florida code and local building department should govern the final plan.
Do not assume that a door swinging across the toilet area will automatically be accepted simply because it clears the porcelain. It can still make the toilet awkward to use, block a person’s exit, or conflict with the required fixture space. Code minimums are also not always comfortable minimums, particularly for older adults or anyone with limited mobility.
How close can a shower door be to a vanity?
A closed shower panel can often sit relatively close to a vanity as long as the glass, hardware, and installation details fit. A moving door needs more consideration. Ideally, the open glass and handle should not touch the countertop, cabinet, mirror, faucet, or drawer pulls. A small buffer helps prevent chipped glass, damaged finishes, and pinched fingers.
The countertop is commonly the limiting point because it projects farther than the cabinet below. Stone corners can be especially unforgiving if a glass door or metal handle strikes them. Check whether vanity drawers and cabinet doors can open while the shower door is in its normal resting position. Two components that technically fit but cannot be used at the same time often signal a poor layout.
Which shower-door designs work in tight bathrooms?
A tight bathroom does not necessarily require a smaller shower. Changing how the glass opens can solve the conflict while preserving useful shower space.
- Sliding shower doors: Panels move along the opening rather than swinging into the room, making sliding systems useful beside toilets and vanities.
- A narrower hinged door with a fixed panel: Reducing the moving panel shortens its swing radius while the fixed glass fills the remaining opening.
- Relocating the hinges: Hanging the door from the opposite wall may direct the swing away from a vanity or toilet, provided the supporting wall and layout are suitable.
- An offset pivot design: Depending on the hardware and glass configuration, a pivot position may reduce how far part of the door projects into the room.
- A stationary panel or splash guard: Doorless layouts eliminate a moving-door conflict, but the shower dimensions and spray direction must provide reasonable water containment.
- Revising the vanity: A shallower cabinet, clipped countertop corner, or different hardware may create the needed space during a larger remodel.
Do not overlook the shower opening itself
The finished shower entrance must remain wide enough for safe access. Residential codes commonly call for a minimum 22-inch clear and unobstructed shower opening, but the applicable code and project conditions should be confirmed locally. The clear opening is not always the same as the ordered door width because hinges, channels, stops, and fixed panels can reduce usable passage space.
A narrow opening may technically work yet feel uncomfortable for daily use. Think about how users will turn, reach the handle, step over a curb, and move around the toilet or vanity. Households planning to age in place should allow more generous access and discuss whether an accessible or curbless layout is appropriate.
Plan the glass after finished surfaces are complete
Final shower-glass measurements should generally be taken after tile, curbs, thresholds, and other surfaces affecting the dimensions are finished and fully cured. Small changes in tile thickness, countertop overhang, or wall alignment can determine whether a tight door swing works. Shower Doors of Sarasota evaluates the finished opening, proposed hardware locations, and nearby fixtures before fabrication. Homeowners in Sarasota, Bradenton, Lakewood Ranch, Venice, and surrounding Suncoast communities can request a free quote at /quote.
Key Takeaways
- There is no universal shower-door-to-fixture gap; the full swing path controls the layout.
- A practical 2- to 3-inch buffer beyond the widest swing point is helpful when space allows, but it is not a universal code minimum.
- Measure from the hinge or pivot line and include handles and other projecting hardware.
- Preserve required toilet clearances and the minimum clear shower entrance.
- Sliding doors, fixed panels, or a narrower hinged panel can solve tight layouts.
Ready to Transform Your Bathroom?
Contact us for a free consultation on custom frameless shower doors, enclosures, and mirrors for your Sarasota home.
Frequently Asked Questions
Related Services
Suncoast Team
Sarasota's Trusted Shower Door Experts