
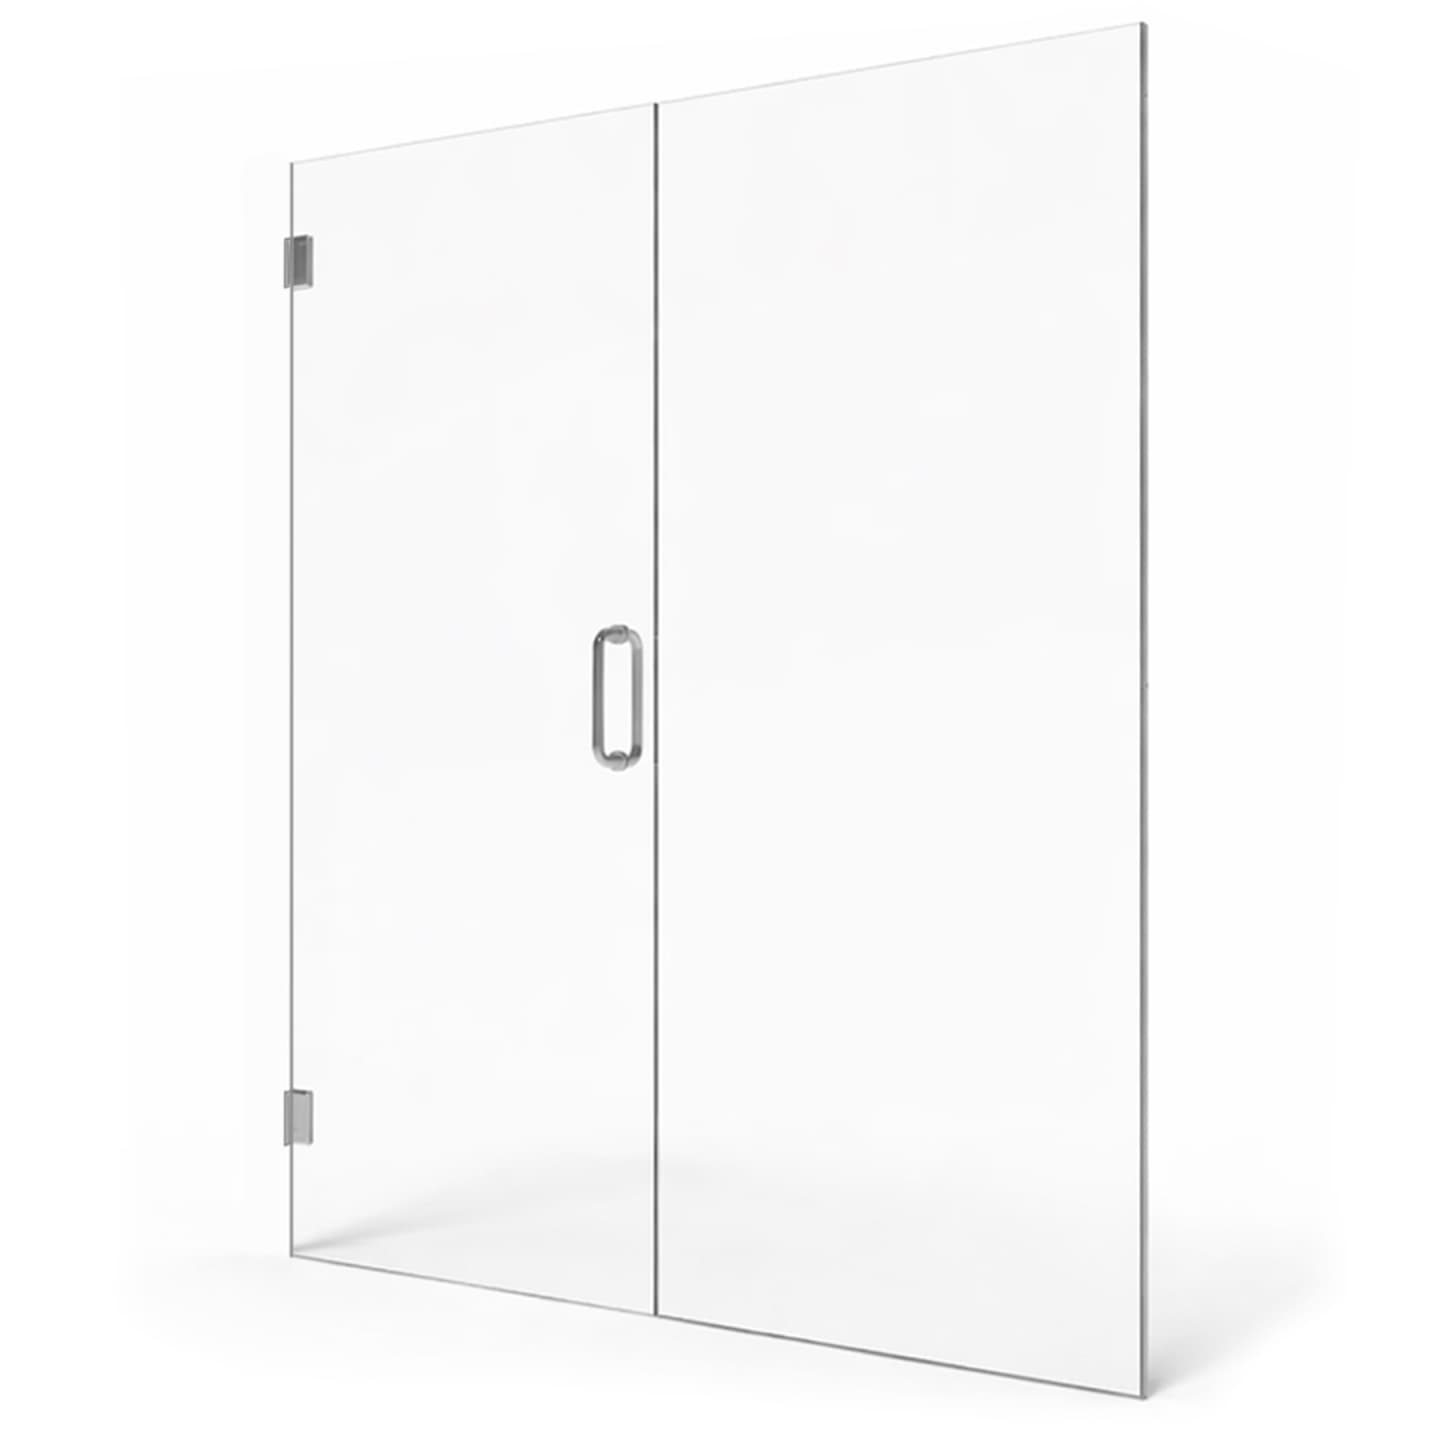
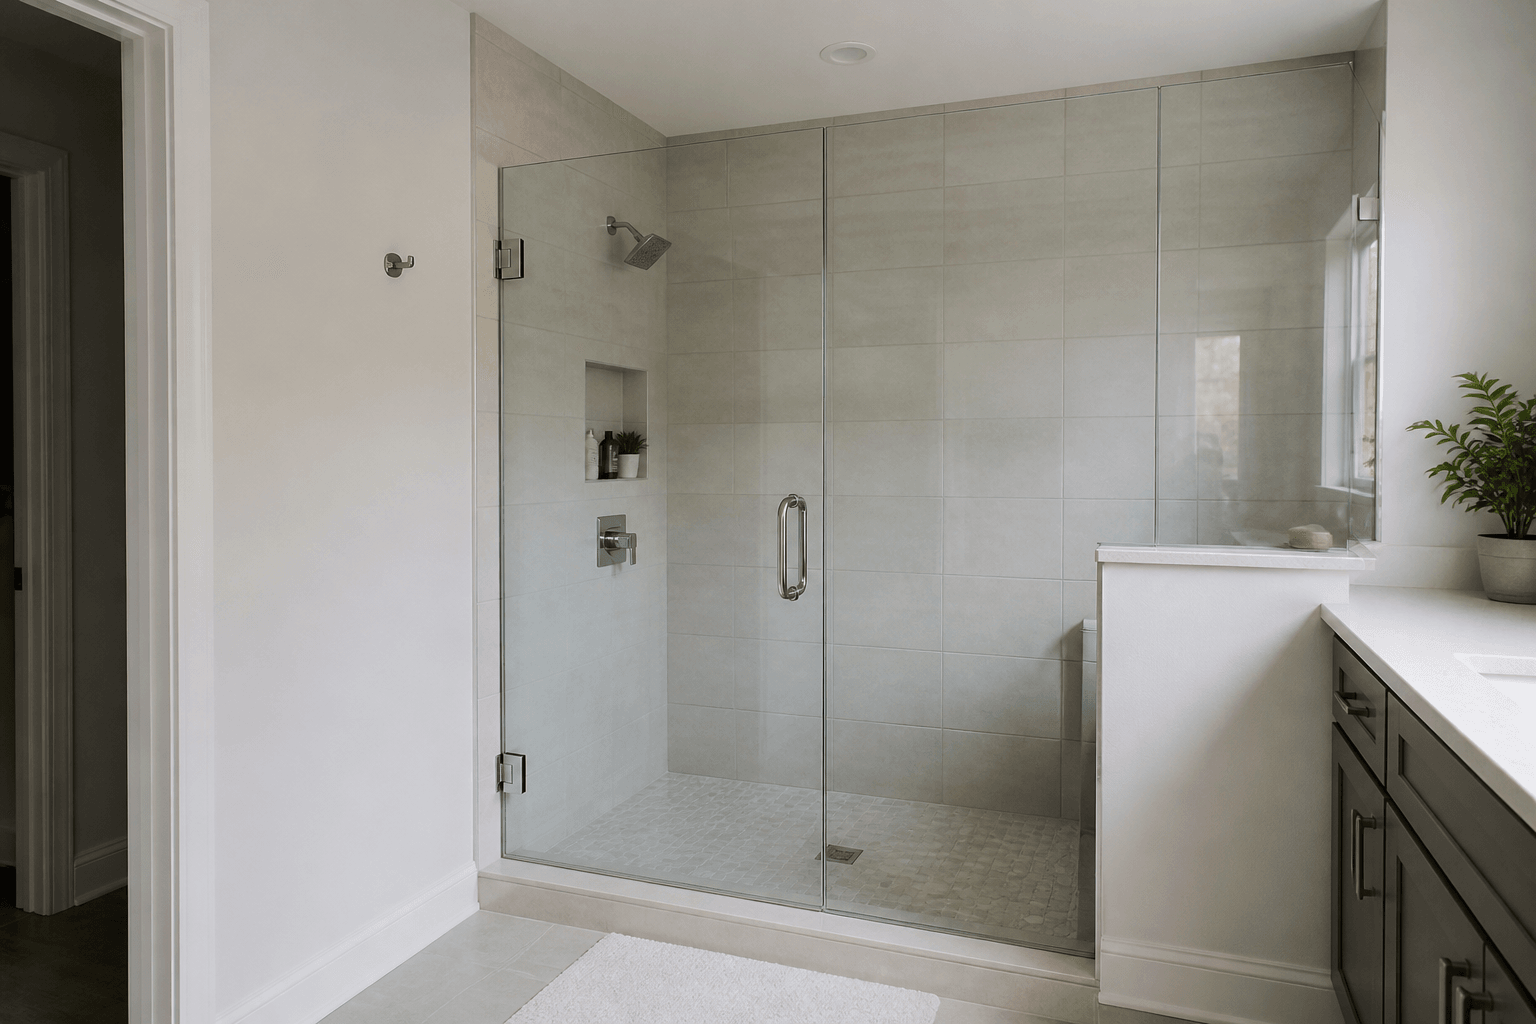
A non-steam shower usually does not need a transom above the door. Leaving the area above the door open allows heat and humidity to escape and keeps the enclosure simpler to clean and maintain. A transom may still make sense in an unusually tall opening, a floor-to-ceiling design, or a layout where an above-door panel is part of the planned glass and hardware configuration.
What Is a Shower-Door Transom?
A shower transom is a glass panel installed above the door. It may be fixed in place or designed to open. Operable transoms are most closely associated with steam showers because they let the homeowner retain or release steam without opening the full shower door. In a standard shower, an operable transom generally offers little practical benefit because the enclosure is not intended to contain steam.
A fixed transom has a different purpose. It fills the space between the top of the door and the top of a taller glass enclosure. It can also help maintain a continuous upper line across adjacent panels. Whether it is appropriate depends on the opening dimensions, ceiling, ventilation, glass thickness, hardware, and surrounding walls—not simply on appearance.
Why Might a Non-Steam Shower Have a Transom?
Although a transom is optional in most standard showers, there are several situations in which an above-door panel may be useful.
- The enclosure is intended to extend close to or all the way to the ceiling, but a full-height swinging door would be impractical.
- The bathroom design calls for the tops of the door and surrounding glass panels to align at a taller elevation.
- A sloped or unusually shaped ceiling leaves an irregular area above a practical rectangular door.
- The selected glass-and-hardware configuration uses an above-door panel as part of the overall enclosure layout.
- The homeowner wants a more enclosed architectural appearance and understands the ventilation and maintenance tradeoffs.
Door dimensions matter because a taller door contains more glass, and glass weight affects hinge selection, attachment points, and the supporting wall structure. Dividing a very tall opening into a door and a fixed panel may be more appropriate than making the entire height move with the door. The final design should be based on actual field measurements and a compatible hardware system.
When Is a Transom Probably Unnecessary?
A transom is usually unnecessary when the shower has a conventional-height enclosure with open space above it. In that arrangement, the open area naturally gives warm, humid air a path into the bathroom, where an exhaust fan can remove it. This is especially helpful in Florida’s humid climate, where enclosed wet areas may take longer to dry.
- Fewer glass edges, joints, and hardware pieces to clean
- Better passive airflow above the shower door
- Less visual and physical complexity
- No operable transom hardware to reach or maintain
- A simpler design for bathrooms that do not need a floor-to-ceiling enclosure
An open area above the door does not mean the shower is unfinished. It is the normal layout for many frameless enclosures and often gives the room a lighter, less boxed-in appearance.
Does a Transom Improve Water Containment?
A transom above the door should not be treated as a solution for water escaping near the floor or sides of an enclosure. Splash control depends more heavily on showerhead direction, spray patterns, door placement, panel width, curb or threshold design, floor slope, and the functional gaps required around the glass.
No frameless shower enclosure should be described as completely waterproof. Frameless systems have functional gaps around doors and panels. Adding glass above the door does not eliminate those gaps, and it does not correct a showerhead aimed toward the entrance or a poorly planned threshold.
If water containment is the concern, review the complete layout before deciding that more glass is the answer. A fixed side panel, wider splash guard, relocated showerhead, or different door position may have a greater effect than an above-door transom.
How Does a Transom Affect Ventilation and Cleaning?
The more completely a non-steam shower is enclosed, the longer warm, moist air may remain inside it. A fixed transom combined with ceiling-height side panels can reduce passive airflow, making the bathroom exhaust fan more important. After showering, leaving the door open can help the enclosure dry, provided the door can rest safely without blocking a walkway or striking another fixture.
A transom also introduces additional edges and hardware above eye level. Those areas can collect mineral residue, particularly in homes with hard water. Because the panel may be difficult to reach, consider how it will be cleaned before finalizing the height. EnduroShield protective coating can be applied to any glass type and makes glass easier to clean while reducing water spots, soap scum, and mineral buildup by up to 90%, but routine care is still necessary.
What Should Be Reviewed Before Ordering the Glass?
A transom decision should be made after the finished shower dimensions and surrounding conditions are known. Shower glass is generally measured after the tile, curb, thresholds, and other finished surfaces affecting the glass dimensions are complete. Shower Doors of Sarasota also prefers to measure once tile and waterproofing are fully cured, then fabricate and install the enclosure.
- Finished opening width and height
- Ceiling height, slope, and finish
- Available clearance for the door swing
- Showerhead location and spray direction
- Bathroom exhaust ventilation
- Wall construction at proposed hinge and hardware locations
- Desired top alignment with nearby glass panels
- Access for cleaning the transom and its hardware
Do not assume that a transom automatically strengthens a frameless enclosure. Support depends on the complete arrangement of glass, hinges, clamps, channels, headers, support bars, and attachment surfaces. The installer should determine whether an above-door panel is structurally appropriate for the selected layout.
What Is the Best Choice for Most Homeowners?
For most non-steam showers, the best starting point is a door with open space above it. Choose a transom only when the opening geometry, desired ceiling-height appearance, or planned glass system gives it a clear purpose. If you are uncertain, compare both layouts using the finished dimensions rather than deciding from inspiration photos alone. Sarasota-area homeowners can request a free project quote from Shower Doors of Sarasota through the online tool at /quote.
Key Takeaways
- Most non-steam showers do not need a transom above the door.
- Open space above the door improves passive airflow and simplifies cleaning.
- A fixed transom can fill a tall or irregular opening while keeping the moving door at a practical height.
- An operable transom is generally more useful in a steam shower than a standard shower.
- A transom does not make a frameless enclosure waterproof or correct poor splash-control planning.
- Final glass design should be based on finished tile and opening measurements.
Ready to Transform Your Bathroom?
Contact us for a free consultation on custom frameless shower doors, enclosures, and mirrors for your Sarasota home.
Frequently Asked Questions
Related Services
Suncoast Team
Sarasota's Trusted Shower Door Experts