
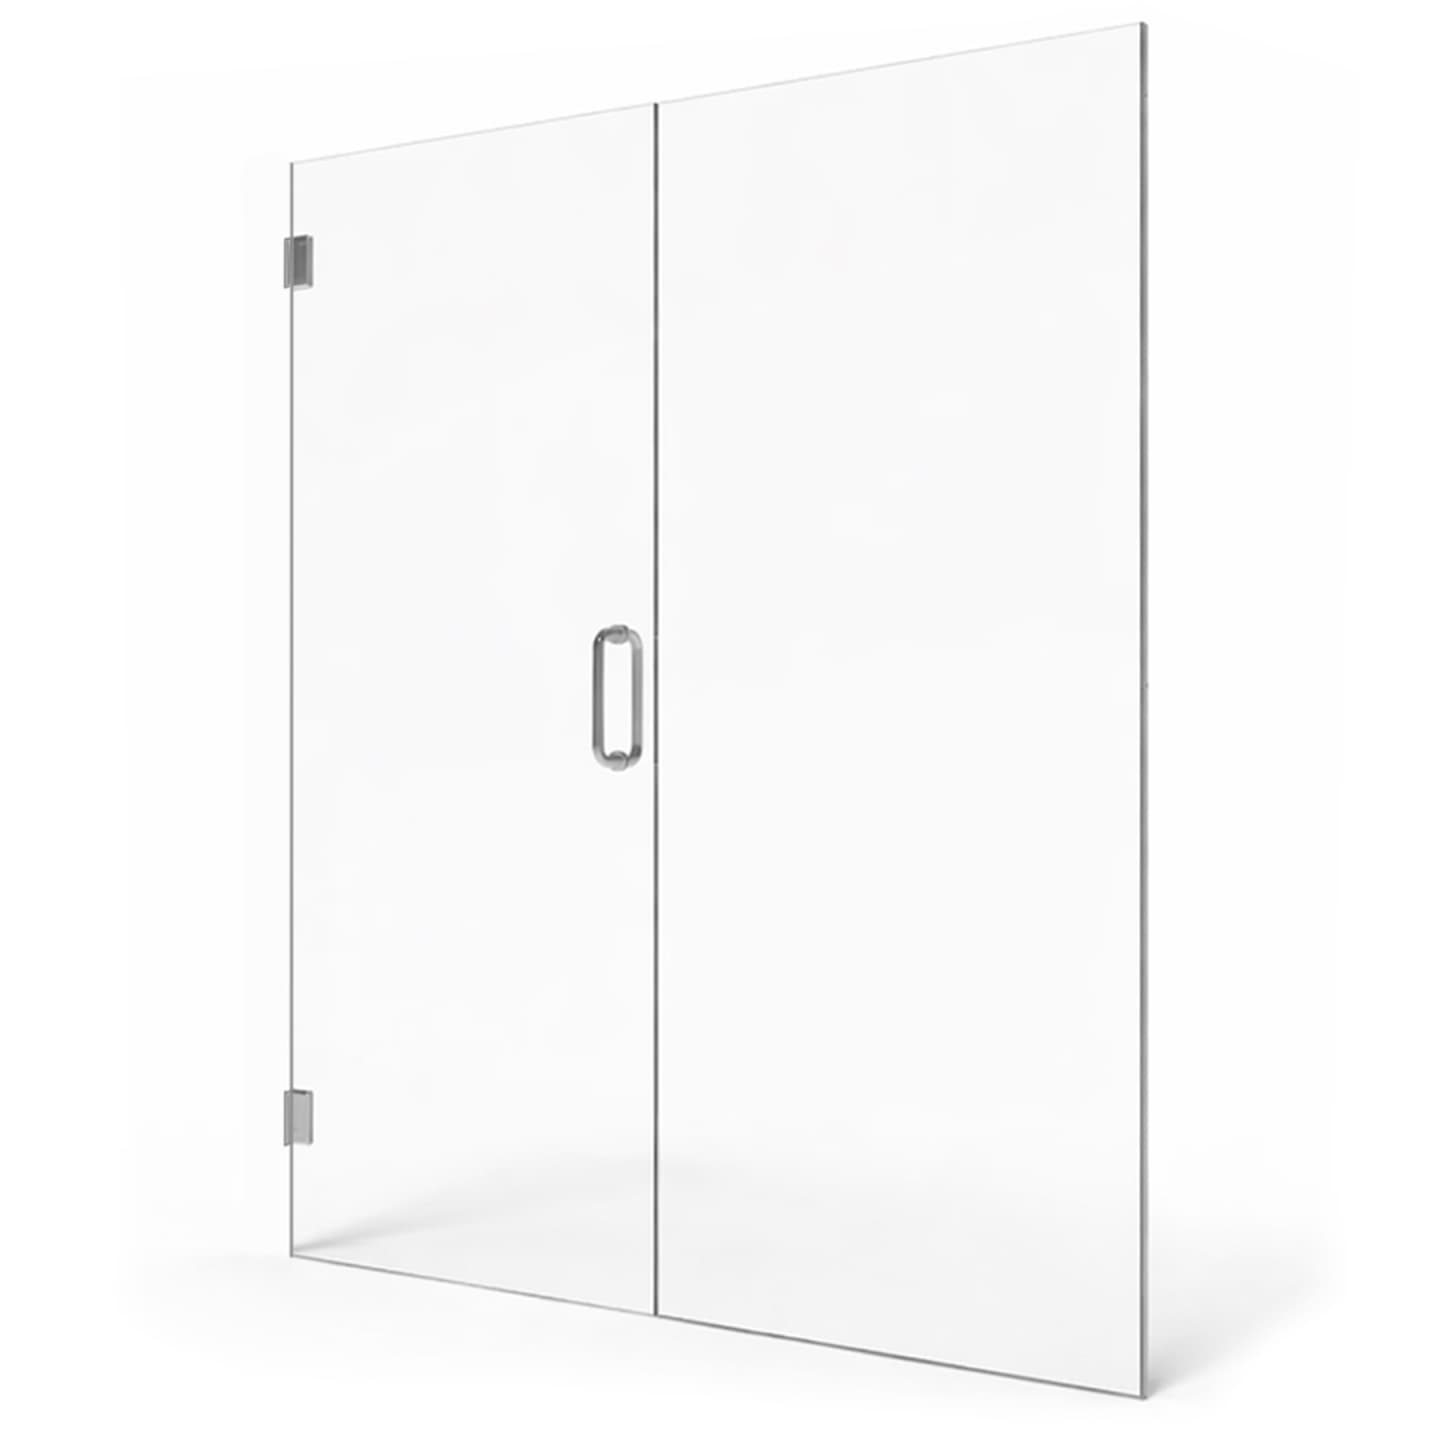
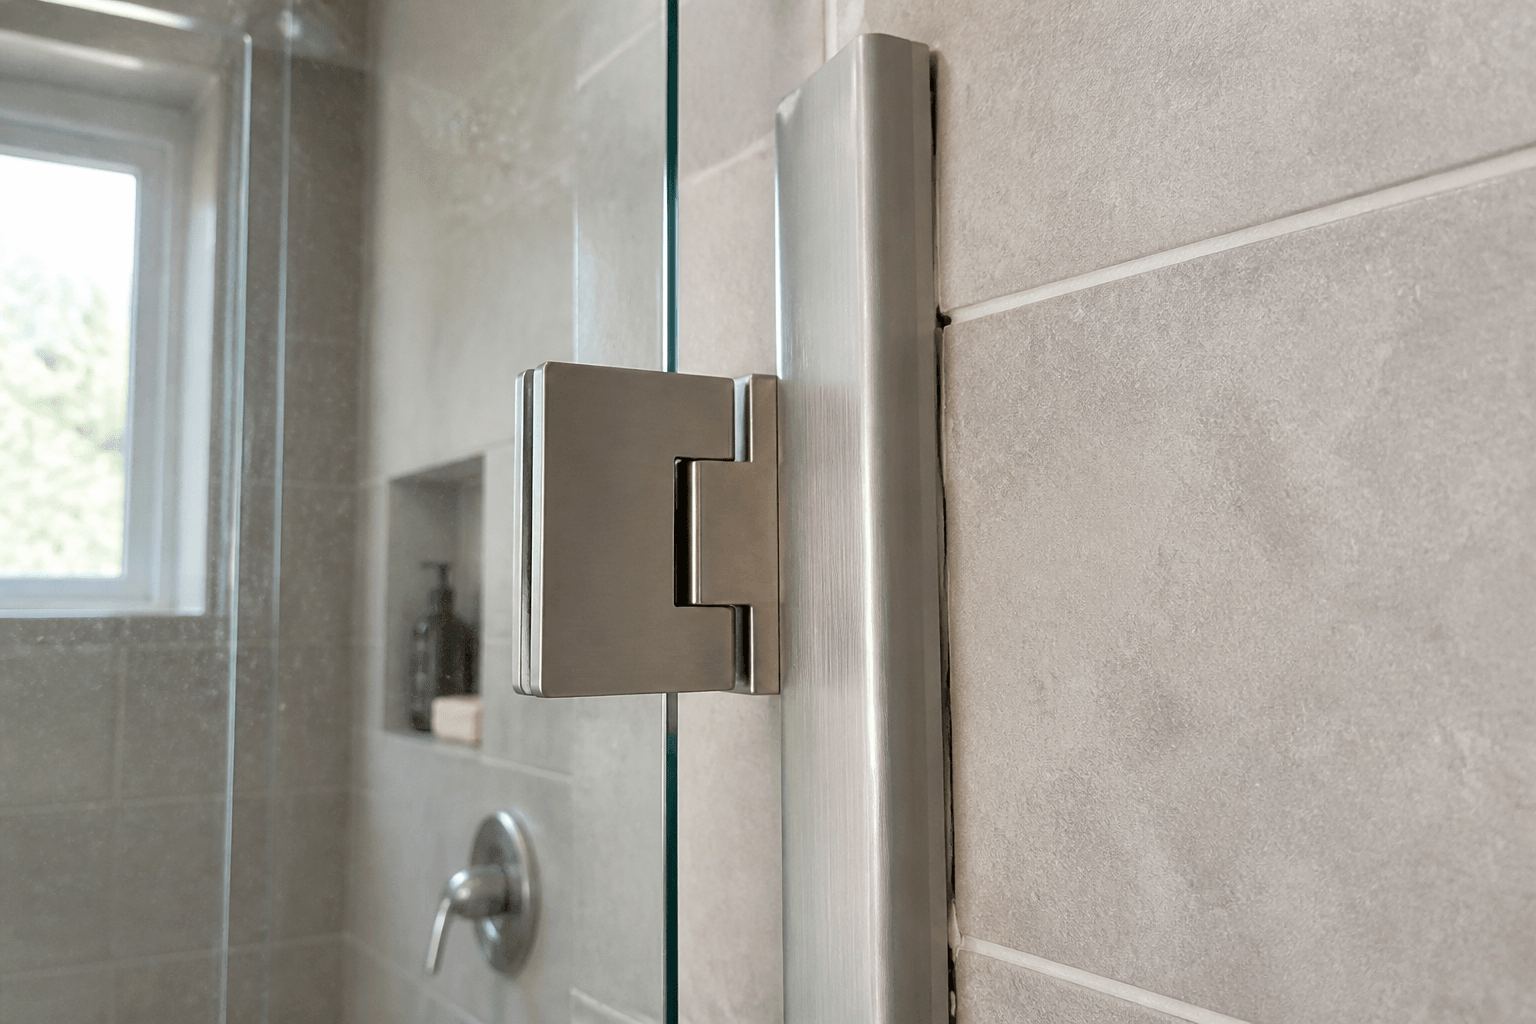
Yes, metal tile edge trim can interfere with shower-glass hardware if a hinge, clamp, wall channel, or fastener must overlap the trim. The raised profile may prevent hardware from sitting flat, while the trim’s hidden anchoring flange can complicate drilling even when the visible metal edge appears clear. Metal trim does not automatically rule out frameless glass, but its location should be coordinated with the planned enclosure before tile is installed.
Where do tile trim and glass hardware commonly conflict?
Metal edge profiles are often installed along outside corners, shower openings, niches, curbs, half walls, and transitions between tile and drywall. Those are also common locations for shower-glass attachments. A frameless door may need hinges on a tiled wall, a fixed panel may require wall clamps or a channel, and a return panel may meet the edge of a tiled knee wall.
The visible strip of trim is only part of the profile. Most tile-edge trims also have an anchoring leg embedded behind the tile. That concealed section may extend into an intended drilling area. A fastener can therefore encounter metal even if the hardware is not directly centered over the exposed trim.
- A door hinge positioned close to the tiled edge of an opening
- A wall clamp or U-channel crossing a raised trim profile
- Hardware mounted near the top or side of a half wall
- A fixed panel aligned with metal trim on a curb or threshold
- Two pieces of hardware requiring flat contact on surfaces that are not in the same plane
- Fastener locations that intersect the trim’s concealed anchoring flange
Why does a flat mounting surface matter?
Shower-glass hardware is designed to bear against a stable, properly prepared surface. If part of a hinge or clamp rests on tile while another part sits on a raised strip of metal, the hardware may not seat evenly. Trying to tighten hardware across that uneven transition can create poor contact and place unintended stress on the tile, hardware, or glass.
Trim can also change the finished dimensions of an opening. Even a modest projection may affect how a glass panel aligns with a wall, curb, adjacent panel, or door seal. Custom shower glass is fabricated to fit finished conditions, which is why final measurements generally should be taken after tile, trim, curbs, thresholds, and other surfaces affecting the enclosure are complete and fully cured.
Can shower-glass installers drill through metal trim?
Sometimes a design can accommodate drilling near or through a metal profile, but it should not be treated as a routine solution. Drilling through tile and then unexpectedly contacting metal can cause the bit to shift, increase the difficulty of making a clean opening, or damage the tile edge. The appropriate method depends on the profile material, its shape, the selected hardware, the wall construction, and the location of the waterproofing system.
The trim itself should not be assumed to provide structural support for a door or panel. Shower hardware must be attached using a method appropriate for the enclosure and the construction behind the finished surface. The glass professional needs to know not only where the exposed trim is located, but also where its concealed flange runs and what substrate or framing is available behind the tile.
How should metal edge trim be planned before tile installation?
The best time to address a possible conflict is before the tile installer sets the trim. If the shower-glass style has already been selected, provide the tile and glass professionals with the intended door position, fixed-panel layout, and likely hardware locations. Exact attachment points may still depend on final field measurements, but early coordination can identify obvious conflicts.
- Choose the general glass configuration before tile work begins whenever possible.
- Identify which walls may carry hinges, clamps, or channels.
- Ask for the trim manufacturer’s profile drawing so the width of the hidden anchoring leg is known.
- Photograph trim and wall preparation before they are covered by tile.
- Keep raised trim transitions away from anticipated hardware footprints when the design allows.
- Make sure appropriate wall support is planned where the selected enclosure requires it.
- Avoid assuming that moving a hinge or clamp later will be simple; hardware placement affects door operation and glass fabrication.
What if the metal trim is already installed?
Do not remove, cut, or drill the trim based only on an estimated glass layout. A shower-glass professional should first measure the finished opening and evaluate the profile, tile condition, mounting surfaces, swing clearance, and available attachment locations. The trim may present no practical problem, or the enclosure may be adjusted by changing the panel arrangement, hardware position, or type of glass system.
In some bathrooms, a fixed panel or splash guard may avoid the hinge location that creates the conflict. In others, a sliding system may be more practical than a swinging door, particularly where door-swing clearance is already limited. These are layout decisions rather than universal fixes; the correct option depends on the opening and how the shower is used.
How do drilled attachment points affect water protection?
Any opening drilled through a finished shower surface deserves careful preparation because it creates a potential path behind the tile. Anchoring, fastening, and sealing must be handled as parts of one installation process. Exterior sealant around visible hardware is important, but it does not change the need to prepare the drilled opening properly.
For applicable installations, Shower Doors of Sarasota uses the DoubleSil method at drilled shower-glass hardware attachment points. This layered process adds protection within the drilled opening before the anchor and fastener are fully installed, in addition to the visible exterior seal. It is an added precaution, not a guarantee against every possible source of water intrusion, and no frameless enclosure should be described as completely waterproof because functional gaps remain around doors and panels.
The practical takeaway for a remodel
Metal tile edge trim and custom shower glass can work well together. Trouble usually comes from treating them as separate finish decisions. Before trim is installed, coordinate the glass layout, likely hardware zones, trim profile, and wall support. If the tile is already complete, have the finished opening evaluated before ordering glass or modifying the trim. Homeowners in Sarasota, Bradenton, Lakewood Ranch, Venice, and nearby Suncoast communities can request a free Shower Doors of Sarasota quote at /quote.
Key Takeaways
- Metal tile trim is not automatically incompatible with frameless shower glass.
- Raised trim can keep hinges, clamps, or channels from sitting flat.
- A concealed trim flange may extend into drilling areas beyond the visible metal edge.
- Tile trim should not be treated as structural support for shower-glass hardware.
- Coordinate the glass layout, trim profile, and wall support before tile installation.
- Measure custom glass after tile, trim, curbs, and thresholds are finished and cured.
Ready to Transform Your Bathroom?
Contact us for a free consultation on custom frameless shower doors, enclosures, and mirrors for your Sarasota home.
Frequently Asked Questions
Related Services
Suncoast Team
Sarasota's Trusted Shower Door Experts