
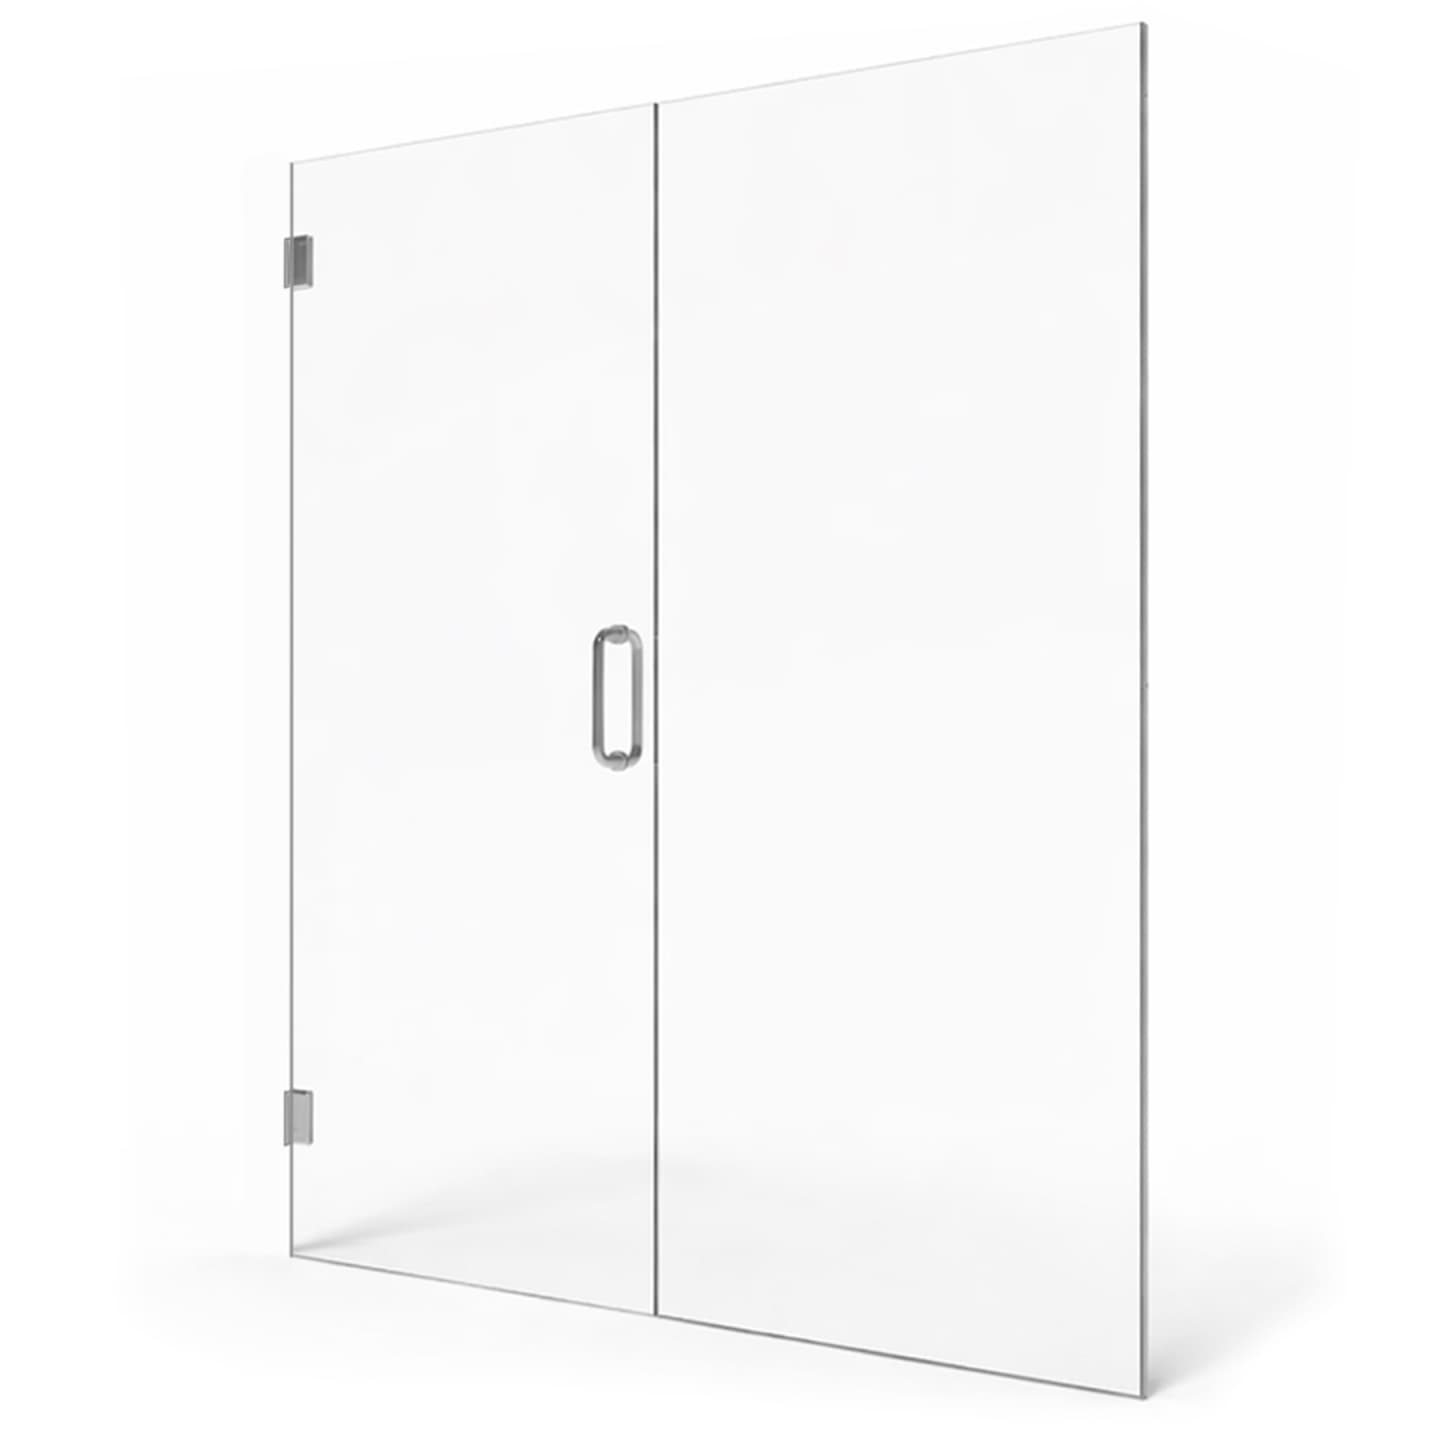
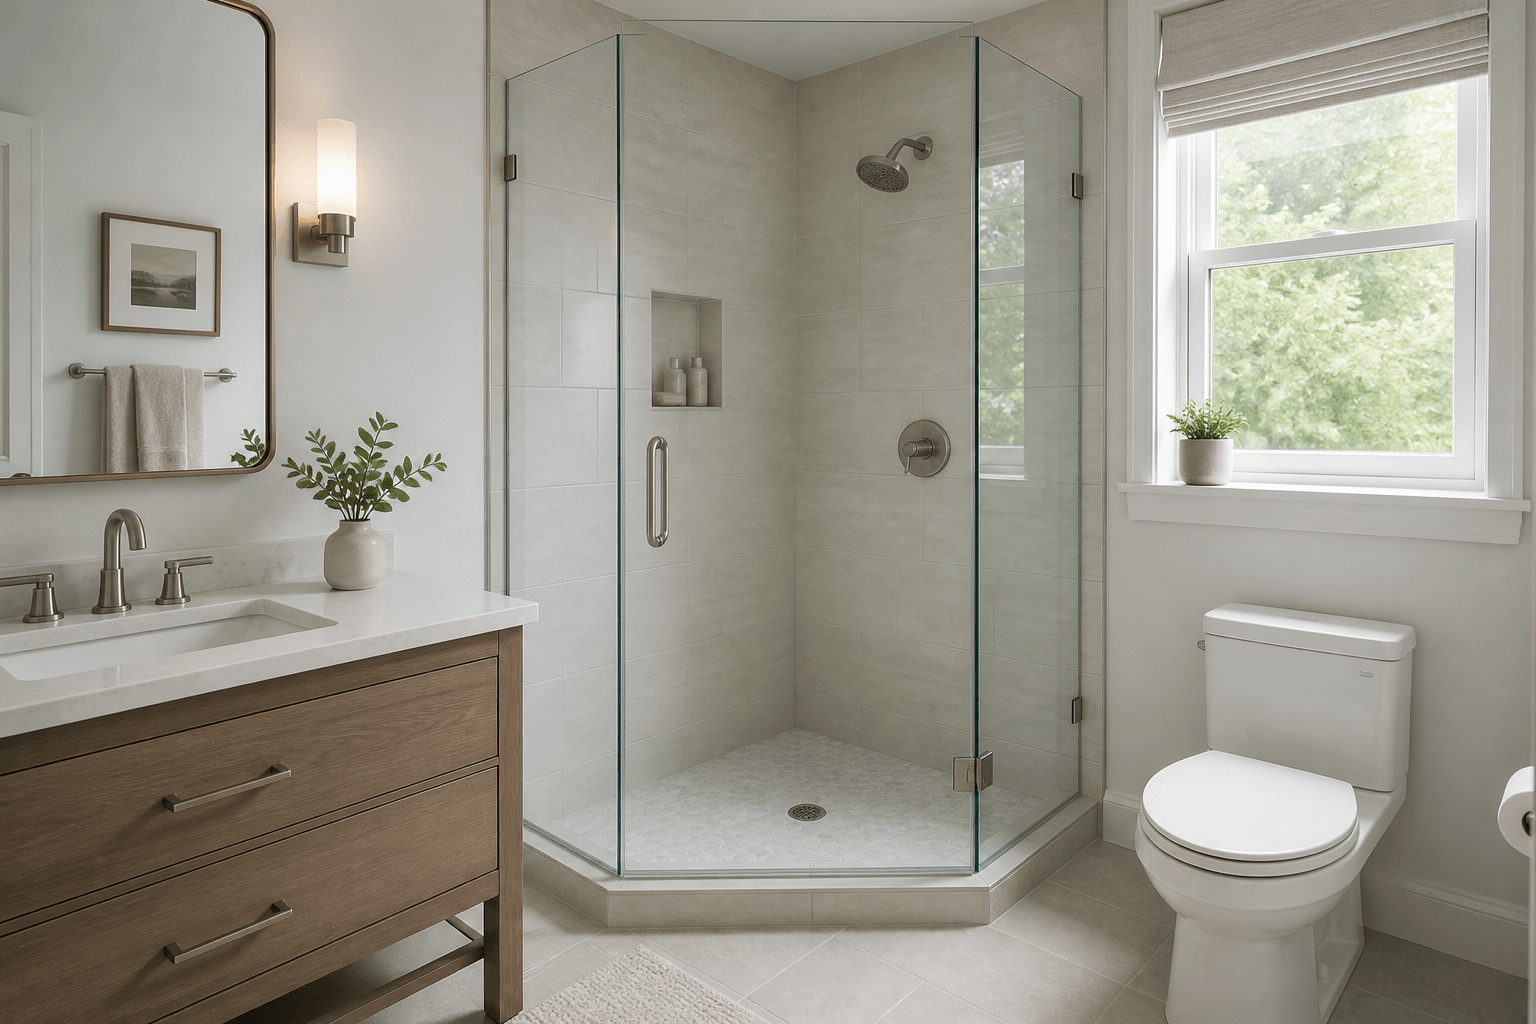
Neither a center-entry nor a side-entry corner shower is automatically better. A center entry usually works best when the shower sits between nearby fixtures or when a balanced, space-efficient approach is needed. A side entry is often better when one side of the enclosure opens toward a clear walking path, especially if it improves access to the controls or keeps the door away from the shower spray. The right layout depends on actual clearances, door operation, plumbing locations, and water containment—not appearance alone.
What do “center entry” and “side entry” mean?
These terms are not perfectly standardized, so confirm the proposed layout on a plan or elevation before ordering glass. In general, a center-entry corner shower places the opening near the middle of the exposed enclosure, sometimes at a diagonal or where two glass sides meet. A side-entry layout places the opening closer to one wall or at the end of one glass side.
Entry position and door type are separate decisions. Either layout may use hinged, pivoting, sliding, or paired moving panels depending on the opening, hardware, and structural support. Ask exactly which panel moves, where it stacks or swings, and how much clear entry remains when the door is open.
When does a center-entry corner shower work best?
A center entry can create a natural approach when the shower occupies a compact bathroom corner. Entering near the front corner may keep the user away from a vanity on one side and a toilet on the other. It also creates a visually balanced enclosure, which can suit square or neo-angle shower footprints.
- The clearest approach to the shower is directly in front of the corner.
- Fixtures or walls make either side awkward to access.
- A diagonal opening helps preserve walking space in a small bathroom.
- The shower footprint and drain location provide comfortable standing room beyond the entrance.
- A symmetrical glass layout fits the room’s tile and fixture design.
The tradeoff is that a center entry may place more joints, hardware, or moving parts at the most exposed part of the enclosure. Depending on the design, the opening can also face the showerhead more directly. A diagonal front may save room outside the shower while reducing usable floor area inside it, so compare actual dimensions rather than relying on the enclosure’s overall width and depth.
When is a side-entry layout the better choice?
A side entry works well when one end of the enclosure faces an open aisle and the other faces a fixture, wall, or narrow passage. It can provide a straightforward route into the shower and may allow a larger uninterrupted fixed glass panel to remain at the front. This often creates a clean, simple appearance.
- One side offers noticeably more standing and approach room.
- The entrance can be positioned near the shower controls without placing the user under the spray.
- A fixed panel is needed between the opening and the showerhead.
- A bench, grab bar, niche, or handheld shower influences the preferred entry path.
- The selected sliding or hinged hardware operates more naturally from one end.
Side entry is less successful when it forces someone to squeeze past a toilet or vanity, or when a swinging door collides with a towel bar, cabinet pull, bathroom door, or wall. The approach can also feel cramped if the user must turn sharply immediately after stepping over a curb.
How should the surrounding bathroom affect the decision?
Start with movement through the room. Mark the full swing of the bathroom door, vanity drawers, cabinet doors, toilet area, and shower door. Do not evaluate the shower opening as an isolated rectangle. A door that technically opens may still be uncomfortable if someone has to step sideways around another fixture.
For a hinged shower door, verify both the swing path and where a person will stand while opening it. For a sliding system, check the true walk-through opening after panels overlap. A wide enclosure does not always produce a wide entry because handles, fixed panels, and sliding-panel overlap use part of the available space.
- Clear floor space directly outside the proposed opening.
- Distance to the vanity, toilet, tub, and bathroom door.
- Usable walk-through width—not just the total glass opening.
- Interior standing room once the door is closed.
- Reach to the shower valve before the water turns on.
- Clearance around benches, grab bars, and handheld shower equipment.
Which layout contains water more effectively?
Water containment depends more on spray direction, curb and floor slope, panel coverage, seals, and user behavior than on the center-versus-side label. An opening positioned directly across from a forceful showerhead is more likely to release water than one protected by a fixed panel. Body sprays and handheld showerheads also need to be considered because they can send water toward gaps that a standard overhead shower would not reach.
No frameless shower enclosure is completely waterproof. Frameless doors and panels need functional gaps, and a door seal is not the same as a continuous framed barrier. Aim showerheads away from openings where possible, slope finished surfaces toward the drain, and keep vulnerable gaps out of direct spray. In humid Suncoast bathrooms, good ventilation also helps surfaces dry after use, although it does not correct poor enclosure geometry.
What affects cleaning and long-term use?
The easiest layout to clean is usually the one with fewer tight corners and better access to both sides of the glass. Compare the number of overlapping panels, hinges, channels, and seals rather than assuming one entry location requires less maintenance. Sliding systems may have overlapping glass and guides; hinged systems need clearance around hinges and sweeps.
Sarasota-area hard water can leave visible mineral spots on either design. Regular squeegeeing and drying around the hardware help. Shower Doors of Sarasota also offers EnduroShield, a permanent protective coating that can be applied to any glass type and reduces water spots, soap scum, and mineral buildup by up to 90%.
What should be finalized before the glass is measured?
Finalize the tile, curb or threshold, plumbing trim, bench, and other finished surfaces that affect the enclosure. Shower glass should generally be measured after tile, waterproofing, curbs, thresholds, and related finishes are completed and fully cured. Exact finished dimensions can change the practical entry width, panel proportions, and available hardware locations.
- Which panel moves and in which direction.
- Whether the opening is centered, diagonal, or positioned on one side.
- Where the showerhead and controls sit relative to the door gap.
- Whether suitable attachment locations are available for the proposed hardware.
- That the entry works for the people who will use the shower every day.
A simple way to choose between the two
Choose the layout that creates the clearest approach, keeps moving glass away from nearby fixtures, and places a fixed panel between direct spray and the opening whenever possible. If both arrangements fit, compare usable entry width, interior standing room, hardware complexity, and ease of cleaning. Shower Doors of Sarasota can evaluate custom corner-shower layouts throughout Sarasota, Bradenton, Lakewood Ranch, Venice, and surrounding Suncoast communities. Free quotes are available through the online tool at /quote.
Key Takeaways
- Center entry often suits compact, balanced corner layouts with a clear approach from the front.
- Side entry works well when one side opens toward a wider aisle or offers better access to the controls.
- Door swing, usable walk-through width, and nearby fixtures matter more than the enclosure’s overall dimensions.
- Position fixed glass between the showerhead and the opening when the layout allows.
- No frameless enclosure is completely waterproof; spray direction and finished-surface slope remain important.
- Confirm the exact moving panels and hardware operation on a drawing before ordering glass.
Ready to Transform Your Bathroom?
Contact us for a free consultation on custom frameless shower doors, enclosures, and mirrors for your Sarasota home.
Frequently Asked Questions
Related Services
Suncoast Team
Sarasota's Trusted Shower Door Experts