
A tub and shower can successfully share one glass enclosure when the entire zone is designed as a wet area, with coordinated waterproofing, drainage, ventilation, glass placement, and room to clean around the tub. It is often a good choice for a spacious bathroom where the homeowner wants an open, unified design. It is usually a poor fit when the enclosure will feel crowded, the tub creates hard-to-reach cleaning areas, or the proposed glass cannot contain normal shower spray. The decision should begin with the floor plan and water path—not the appearance of the glass alone.
What does a shared wet-room enclosure look like?
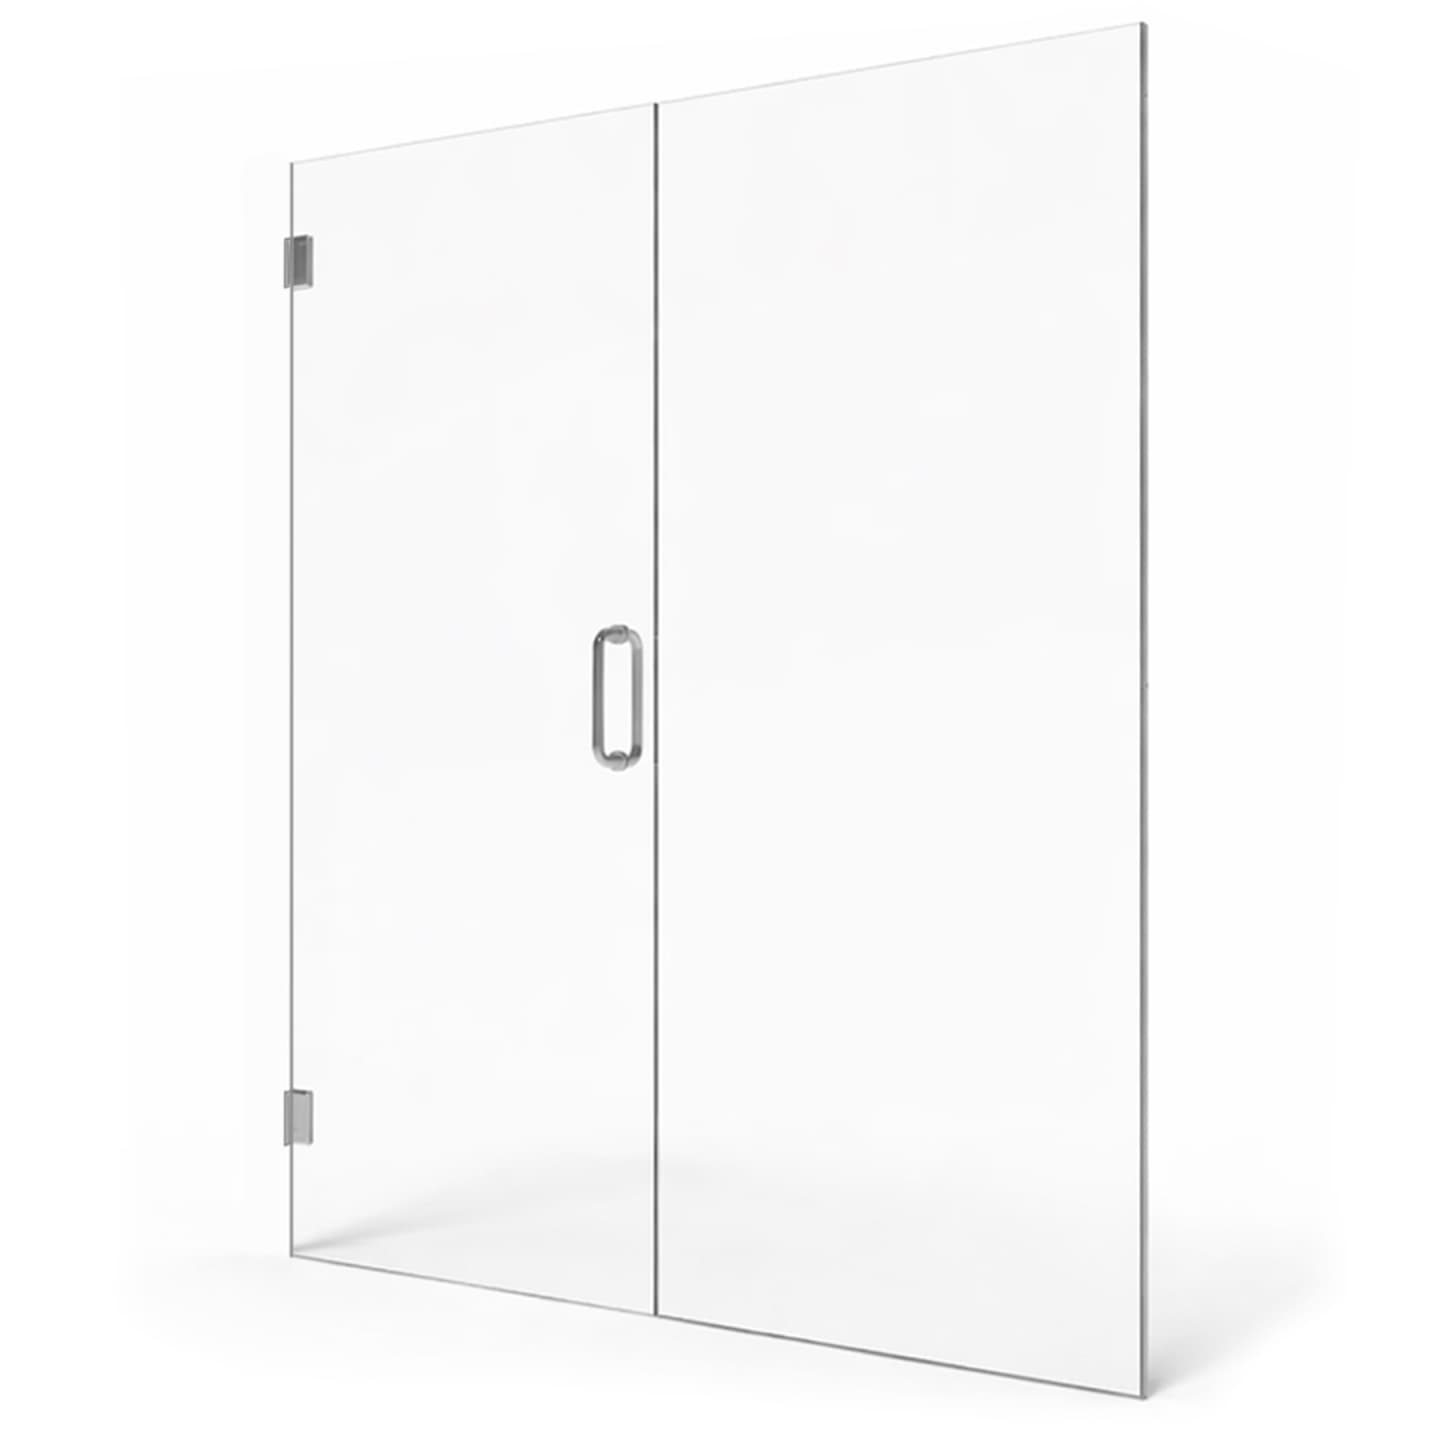
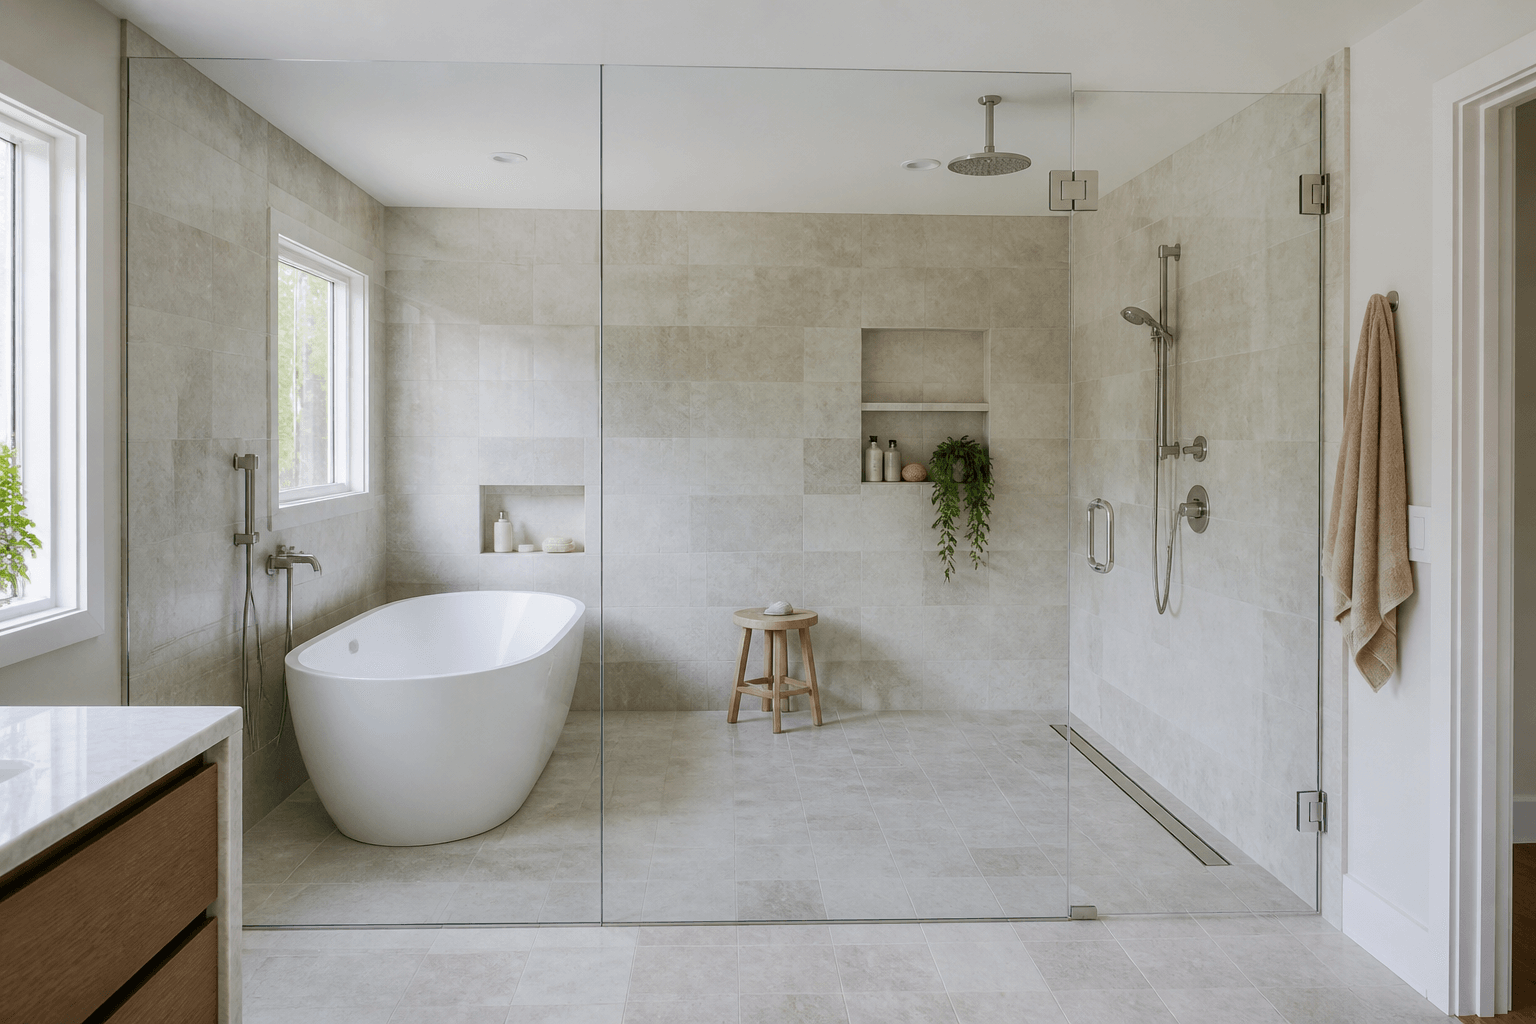
In this layout, the tub sits inside the same waterproofed zone as the shower. Glass separates that wet zone from the vanity, toilet, doorway, or other dry areas. The glass may consist of a fixed panel, multiple stationary panels, or panels combined with a swinging or sliding door. A nearly open arrangement can look attractive, but adding a door or return panel generally provides better splash control.
- A freestanding tub beside the shower, with one glass wall enclosing both fixtures.
- A tub positioned behind a fixed splash panel, with the shower farther inside the wet area.
- A fully enclosed wet zone with glass panels and a hinged or sliding entrance door.
- A partial enclosure that blocks direct spray while leaving a wide, doorless opening.
When does combining the tub and shower make sense?
The strongest layouts have enough floor area to preserve comfortable movement around both fixtures. The shower spray should be directed away from the entrance, and bath controls should remain practical to reach. A shared enclosure can also simplify the visual design by replacing separate shower walls and tub surrounds with one defined glass boundary. Clear glass keeps the room feeling open and allows tile or stone to remain visible.
- The bathroom has enough width and depth for the tub, shower, and safe circulation.
- The floor and surrounding walls are being constructed as a continuous waterproofed area.
- The glass can intercept the shower’s main spray path without creating an awkward entrance.
- There is practical access for cleaning the floor, tub sides, glass, drains, and fixtures.
- Mechanical ventilation can remove the added moisture from the larger wet zone.
What are the main drawbacks?
The biggest drawback is maintenance around the tub. A freestanding tub placed close to a wall or glass panel can leave narrow gaps that collect water, soap residue, and dust but are difficult to reach. Because the tub is inside the shower area, its exterior will also receive overspray. Plan enough usable clearance for a hand, cleaning tool, and visual inspection rather than creating gaps that merely look acceptable on a drawing.
- A larger wet area means more tile, grout, glass, and fixture surfaces to dry and maintain.
- The tub may feel less relaxing if someone wants to bathe while another person uses the shower.
- Partial glass may allow water to escape near the opening, especially with a strong shower spray.
- A fully enclosed wet room can hold humidity unless the bathroom has effective ventilation.
- The tub can become a visual obstacle if it crowds the entrance or blocks access to shower controls.
Will the glass keep the rest of the bathroom dry?
Glass helps control water, but no frameless enclosure should be described as completely waterproof. Frameless systems have functional gaps around doors and panels, and water can escape if spray is aimed toward those openings. Good containment depends on showerhead direction, panel width and height, door placement, thresholds, floor slope, drainage, and how people actually use the shower. A fixed splash panel may be enough for gentle, well-directed spray; other layouts need a door or return panel.
Waterproofing and drainage come before glass
The tile and glass are visible finishes, not substitutes for the waterproofing system behind and beneath them. The wet-room floor must direct water toward the planned drain without leaving persistent puddles, and transitions at walls, niches, plumbing penetrations, and the tub area require careful coordination. These details should be resolved with the tile installer, plumber, glass professional, and other appropriate trades before finishes are installed. Local building and electrical requirements also need to be considered around the expanded wet zone.
- Finished floor slopes and drain locations support the intended shower area.
- The tub position leaves maintainable space around exposed sides and plumbing.
- Wall construction can support the proposed hinges, clamps, channels, or other hardware.
- Door swings will not strike the tub, toilet, vanity, towel bars, or bathroom entrance.
- Shower controls can be reached without standing directly under the initial burst of water.
Which glass works best in a tub-and-shower wet room?
Clear glass is the most common choice when the goal is an open appearance. Standard clear glass has a subtle green hue, especially at the edges. Low-iron clear glass reduces that tint and provides more neutral color clarity, which can matter when showcasing white tile, pale stone, or detailed patterns. For more privacy, frosted, rain, or reeded glass can obscure the view while still transmitting light. Shower Doors of Sarasota offers these textured options with the texture or etching on the exterior and a smooth interior surface for easier cleaning.
Florida hard-water deposits and soap residue can be particularly noticeable across a large expanse of glass. Regular squeegeeing and ventilation help. EnduroShield protective coating is also available for any SDoS glass type; it makes glass easier to clean and reduces water spots, soap scum, and mineral buildup by up to 90%.
When should the enclosure be measured?
Final glass measurements should generally be taken after the tile, curb, thresholds, and other finished surfaces affecting the dimensions are complete. Shower Doors of Sarasota prefers to measure once tile and waterproofing are fully cured, then fabricate and install the enclosure. Measuring finished conditions is especially important in wet rooms because small variations in walls, floors, tub placement, and slopes can affect panel sizing and hardware alignment.
Plan hardware attachments carefully
Some glass systems require drilled attachment points for hinges, clamps, channels, or other hardware. Shower Doors of Sarasota uses the DoubleSil method with applicable installations. DoubleSil adds protection within the drilled opening before the anchor and fastener are fully installed, in addition to the visible exterior seal. It is an added precaution at applicable attachment points, not a guarantee against every source of water intrusion and not a replacement for proper wet-room waterproofing.
The practical bottom line
A shared tub-and-shower enclosure works best when it improves the floor plan rather than forcing two fixtures into one wet zone. Prioritize water direction, drainage, cleaning access, ventilation, door clearance, and safe movement. If those details work, glass can create a bright, cohesive bathroom. If the tub leaves unreachable gaps or the shower aims toward an open entrance, separate zones may be the more practical choice. Sarasota-area homeowners can request a free project quote at /quote after establishing the proposed layout and finished surfaces.
Key Takeaways
- Treat the tub and shower area as one continuously planned wet zone.
- Choose glass placement based on the shower’s water path, not appearance alone.
- Leave enough room to clean behind and around a freestanding tub.
- Do not expect frameless glass to make the enclosure completely waterproof.
- Finalize glass measurements after the surfaces affecting dimensions are complete and cured.
- Use ventilation and routine squeegeeing to manage Suncoast humidity and mineral deposits.
Ready to Transform Your Bathroom?
Contact us for a free consultation on custom frameless shower doors, enclosures, and mirrors for your Sarasota home.
Frequently Asked Questions
Related Services
Suncoast Team
Sarasota's Trusted Shower Door Experts