

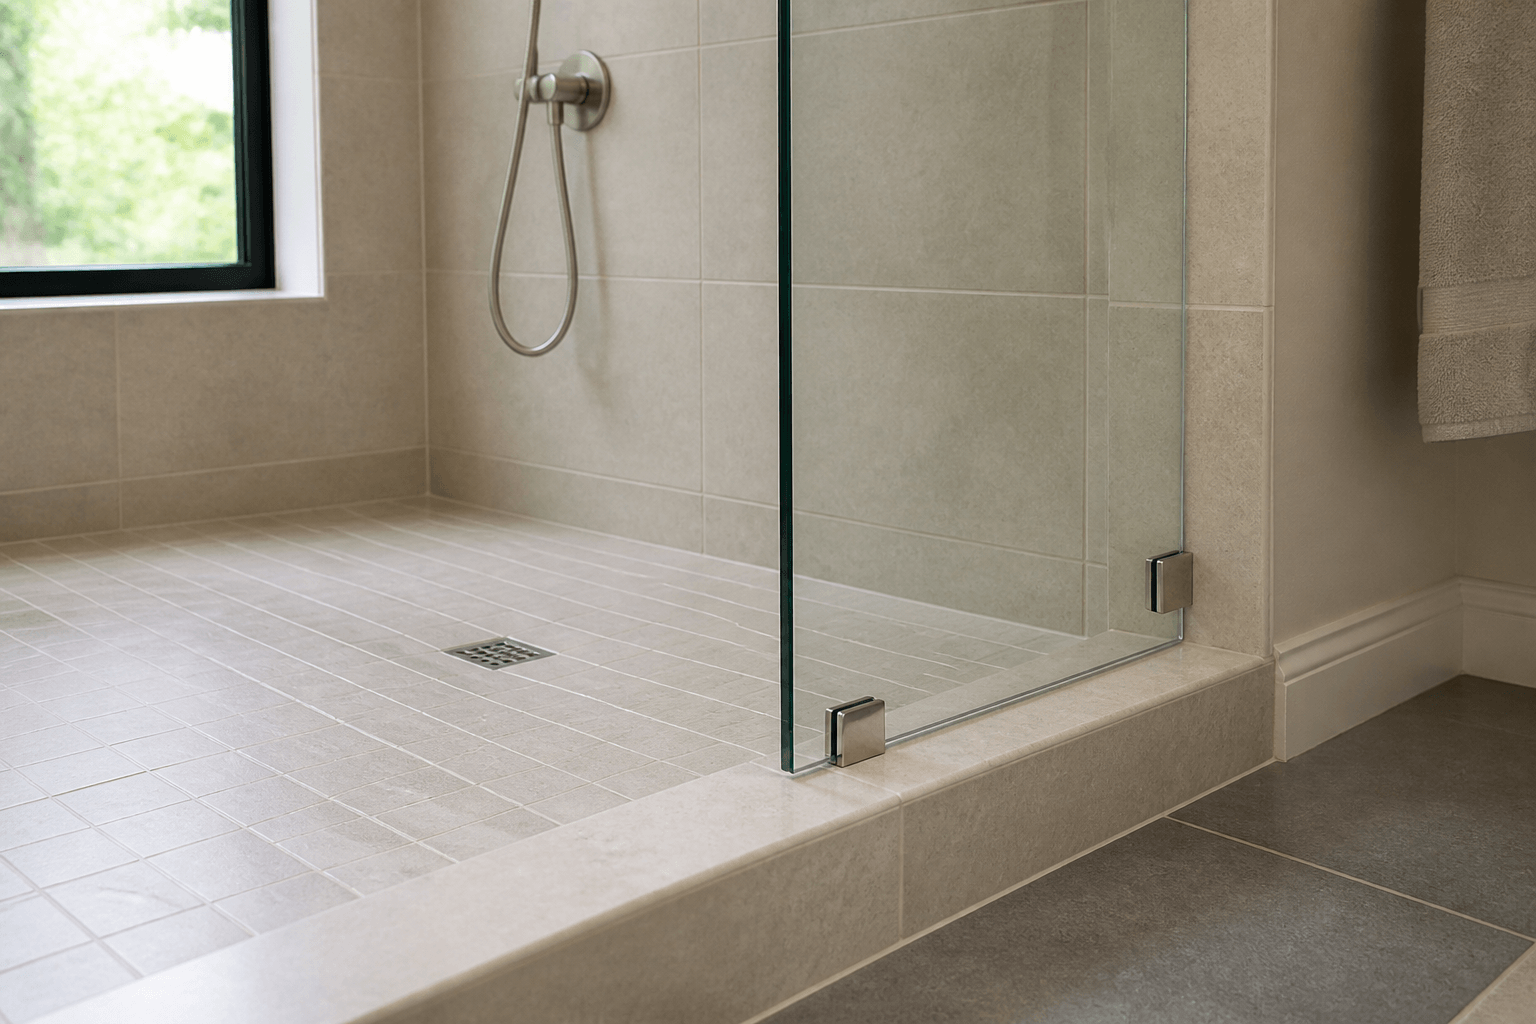
A shower’s waterproofing system is the concealed assembly beneath or behind the tile that directs water toward the drain and protects the surrounding structure. The glass enclosure begins at the finished tile, curb, threshold, or shower base and is designed to contain direct spray—not replace the waterproofing below it. Where glass hardware attaches to finished surfaces, careful drilling, anchoring, and sealing connect these two parts of the shower without making the enclosure itself a waterproof barrier.
What belongs to the shower waterproofing system?
Waterproofing is part of the shower’s construction, not its glass package. Depending on the approved building method, it may include a shower pan or waterproof shower base, wall membranes, properly treated seams and corners, a drain connection, and waterproofing around niches, benches, curbs, and penetrations. These components are installed before the finished tile or stone.
Tile and grout create the visible surface, but they should not be treated as the shower’s only defense against water. Grout joints, transitions, and other finished details can admit moisture. The underlying shower assembly must manage that moisture and protect the framing or substrate behind it.
- The shower floor and its connection to the drain
- Wall-to-floor transitions and inside corners
- Curbs, thresholds, half walls, benches, and niches
- Plumbing penetrations and other openings in wet areas
- Seams, fasteners, and changes between materials
What is the glass enclosure responsible for?
A glass enclosure controls the path of direct spray and helps keep routine shower water inside the wet area. Its performance depends on the layout, showerhead direction, curb or threshold design, door position, panel size, and the gaps required for the door to operate.
Frameless shower glass should not be described as completely waterproof. Hinged doors need clearance to swing, sliding panels need room to pass one another, and fixed panels have perimeter transitions. Sweeps, seals, channels, and carefully placed silicone can improve water containment, but they do not turn the enclosure into the shower’s primary waterproofing system.
This distinction is especially important in doorless showers. A stationary splash panel may block most direct spray, but an open entry provides less containment than a fully enclosed shower. The shower footprint, floor slope, showerhead placement, and expected bathing habits must support that design.
Where do waterproofing and glass meet?
The two systems meet at the finished surfaces supporting the glass: tiled walls, curbs, thresholds, half walls, and shower bases. Hinges, clamps, channels, and other hardware may need attachment points through the finish material. Drilling requirements vary with the layout, hardware, wall construction, and glass system.
These attachment points deserve careful attention because they may be exposed to water. Proper layout, suitable tools, preparation of the drilled opening, appropriate anchoring, controlled fastening, and sealing all matter. Exterior silicone alone addresses only the visible hardware-to-tile connection; protection within an applicable drilled opening provides an additional layer of precaution.
Shower Doors of Sarasota uses its DoubleSil layered sealing and anchoring process at applicable drilled shower-glass hardware attachment points. The process incorporates protection within the drilled opening before the anchor and fastener are fully installed, along with the visible exterior seal. DoubleSil is included with applicable SDoS installations, but it cannot guarantee against every possible source of water intrusion or make a frameless enclosure completely waterproof.
Why must the curb and threshold be planned early?
The curb or threshold sits directly at the boundary between the wet area and the bathroom floor. It must be built and waterproofed as part of the shower before the glass is measured. Its finished surface should support drainage toward the shower rather than encourage water to collect or move into the bathroom.
Glass installers work with the dimensions and conditions created by the builder or tile installer. An out-of-level curb, poorly positioned decorative tile, inadequate door clearance, or an awkward transition between surfaces can restrict hardware choices and affect containment. A glass door cannot correct an underlying drainage or waterproofing defect.
- The intended location and swing direction of the shower door
- Whether a fixed panel, hinged door, or sliding system fits the opening
- The position and direction of showerheads and body sprays
- The finished curb or threshold width, slope, and material
- Whether planned hardware locations have suitable structural support
- That nearby toilets, vanities, towel bars, and entry doors allow safe door movement
When should the shower glass be measured?
Glass should generally be measured after tile, curbs, thresholds, and other finished surfaces affecting its dimensions are complete. Shower Doors of Sarasota prefers to measure after the tile and waterproofing are fully cured, then fabricate the enclosure to the finished opening.
Measuring too early creates avoidable risk because mortar thickness, tile layout, wall irregularities, curb caps, and finished transitions can change the opening. Custom glass must follow the actual finished conditions, especially for frameless systems with tight tolerances.
How can homeowners prevent responsibility gaps?
Discuss the glass layout with the remodeler, waterproofing contractor, or tile installer before construction is complete. The waterproofing team should understand the proposed curb, half-wall, and opening design, while the glass professional should know what surfaces and support will be available for hardware.
If water appears outside a completed shower, the source should be diagnosed rather than automatically blamed on one trade. Water may escape through a functional door gap, splash past an undersized panel, travel across a flat threshold, leak at plumbing, or enter through a construction defect. Identifying the path determines whether the solution involves an enclosure adjustment, a sealing detail, plumbing work, or repair to the shower assembly.
Key Takeaways
- Waterproofing belongs beneath or behind the finished shower surfaces.
- Glass contains direct spray but does not replace the shower’s waterproofing assembly.
- Frameless enclosures have functional gaps and are not completely waterproof.
- Curbs, thresholds, showerheads, and door clearances should be planned before tile is finalized.
- Drilled hardware points require careful preparation, anchoring, fastening, and sealing.
- Custom glass should be measured after all dimension-affecting finishes are complete and cured.
Ready to Transform Your Bathroom?
Contact us for a free consultation on custom frameless shower doors, enclosures, and mirrors for your Sarasota home.
Frequently Asked Questions
Related Services
Suncoast Team
Sarasota's Trusted Shower Door Experts