

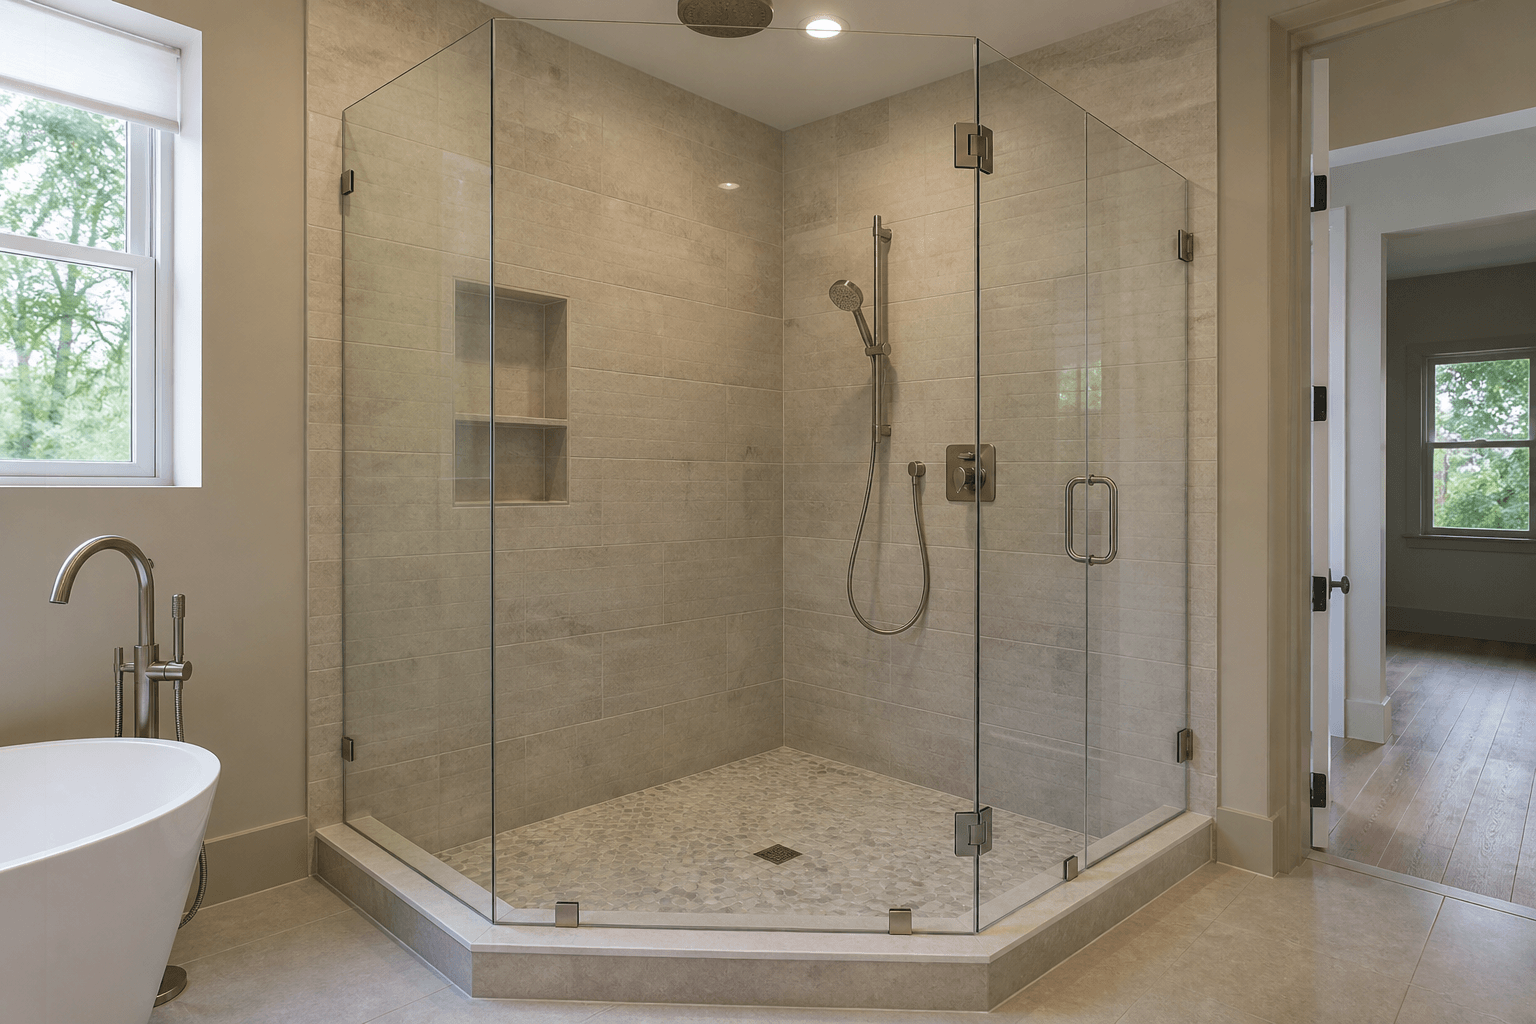
Yes, custom shower glass can often work on an existing odd-angle threshold. Unlike stock enclosures, custom glass is measured and fabricated for the shower’s actual geometry, including non-90-degree corners, angled curbs, and walls that are not perfectly plumb. The existing threshold must still be stable, properly sloped toward the shower, and suitable for the proposed hardware. Custom glass can accommodate unusual dimensions, but it cannot correct loose tile, poor drainage, failed waterproofing, or an unsafe door layout.
What counts as an odd-angle threshold?
An odd-angle threshold is any shower curb or entry edge that does not form a simple square or rectangle. It may be an intentional design, such as a neo-angle corner shower, or the result of existing walls and tile that are slightly out of square. Some thresholds also change direction, meet walls at unequal angles, or have a top surface that varies in width.
There is an important difference between an unusual footprint and a poorly formed threshold. A well-built angled curb can be a good foundation for custom glass. A curb that moves, has cracked tile, slopes toward the bathroom, or contains major surface irregularities may need repair before glass is installed.
How is glass fitted to a nonstandard angle?
The enclosure is planned from field measurements of the finished shower rather than from assumed 90-degree corners. The installer evaluates the opening width, wall plumb, threshold level and slope, corner angles, panel locations, and door clearances. Templates or detailed measurement methods may be needed for especially irregular layouts.
Those measurements guide fabrication of the glass. Because tempered safety glass cannot be trimmed or drilled after tempering, dimensions, edge shapes, and hardware holes must be established before fabrication. This is one reason an odd-angle enclosure should not be ordered from rough framing plans or measurements taken before the finished surfaces are complete.
For a new or recently remodeled shower, measurement should generally happen after the tile, curb, thresholds, and other surfaces affecting the glass dimensions are finished. Shower Doors of Sarasota prefers to measure once the tile and waterproofing are fully cured, then fabricate and install the enclosure.
What must be checked before using the existing threshold?
An installer needs to determine whether the existing construction can support the glass and manage normal shower water. The assessment is about more than whether a panel can be cut to the right angle.
- Stability: The curb, tile, and surrounding walls should be solid, with no loose pieces, movement, or significant cracking.
- Drainage: The threshold’s top surface should direct water back into the shower rather than toward the bathroom floor.
- Surface shape: Minor variations may be handled in the enclosure design, but severe humps, dips, or twisted surfaces can prevent consistent glass alignment and sealing.
- Hardware support: Hinges, clamps, channels, and braces need appropriate attachment locations. The wall structure and tile layout affect which configuration is practical.
- Door clearance: A swinging door needs room to open without striking a vanity, toilet, towel bar, or nearby wall.
- Water direction: Showerheads and body sprays should not aim directly at functional gaps around the door or at an exposed opening.
- Threshold width: The curb must provide a suitable landing area for the selected channel, clips, sweep, or other components.
Which enclosure layouts work best on angled curbs?
The best layout depends on where the angle occurs and how people enter the shower. A fixed panel can often follow an angled threshold without introducing door-swing complications. For a neo-angle shower, multiple panels may meet at custom angles around a central or offset door. In other layouts, placing the swinging door on the straightest and most accessible section can simplify operation and improve water containment.
A sliding system may be useful where there is not enough bathroom space for a swinging door, although the opening and threshold still need to suit the track and panel movement. A stationary panel or splash guard may also be appropriate for a walk-in shower, provided the panel is large enough and positioned to control spray.
Glass thickness, panel size, support requirements, and hardware placement should be considered as one system. The correct answer is not simply to cut an angled piece of glass; the full enclosure must remain stable and allow the door to move correctly.
Will an angled frameless enclosure keep water in?
A properly planned enclosure can provide effective water containment, but no frameless shower should be described as completely waterproof. Frameless systems require functional gaps around doors and panels. Threshold slope, showerhead position, door-sweep contact, and the direction in which water hits the enclosure all affect performance.
Adding more sealant is not a substitute for correcting a threshold that drains outward. Likewise, custom-shaped glass cannot eliminate water escaping from an opening that is too close to direct spray. These issues should be identified during planning so the layout can be adjusted or the underlying construction repaired.
Will installation require drilling into the threshold?
Not every shower-glass system uses the same attachment method. Drilling requirements depend on the layout, hardware, wall construction, and glass system. Some designs use channels or clamps at the curb, while others rely more heavily on wall-mounted support. The proposed attachment points should be reviewed before fabrication.
Where applicable hardware attachment points are drilled through tile, Shower Doors of Sarasota includes its DoubleSil installation method. DoubleSil adds protection within the drilled opening before the anchor and fastener are fully installed, along with the visible exterior seal. It is an added precaution, not a guarantee against every possible source of water intrusion.
When should the threshold be repaired first?
Repair should be considered before ordering glass if the curb moves, tile is loose or badly cracked, water runs toward the bathroom, or there are signs of existing moisture damage. Repairs may also be necessary if the intended hardware has no reliable mounting location or if the threshold is too irregular for safe panel alignment.
It is better to resolve those conditions before measuring. Altering tile or rebuilding a curb after the glass has been fabricated can change the dimensions enough that the enclosure no longer fits.
Planning an odd-angle enclosure on the Suncoast
Many Sarasota-area bathrooms have custom tile work, remodeled footprints, or corner showers that do not match standard enclosure sizes. The most reliable approach is an on-site evaluation of the finished opening rather than trying to force a stock door onto the curb. Homeowners in Sarasota, Bradenton, Lakewood Ranch, Venice, and surrounding Suncoast communities can request a free quote from Shower Doors of Sarasota at /quote.
Key Takeaways
- Custom glass can usually accommodate angled and out-of-square thresholds.
- The threshold must be stable, properly sloped, and suitable for hardware attachment.
- Tempered glass must be measured correctly before fabrication because it cannot be field-cut afterward.
- Door swing, spray direction, and functional gaps affect water containment.
- Loose tile, outward drainage, or moisture damage should be repaired before glass is measured.
Ready to Transform Your Bathroom?
Contact us for a free consultation on custom frameless shower doors, enclosures, and mirrors for your Sarasota home.
Frequently Asked Questions
Related Services
Suncoast Team
Sarasota's Trusted Shower Door Experts