

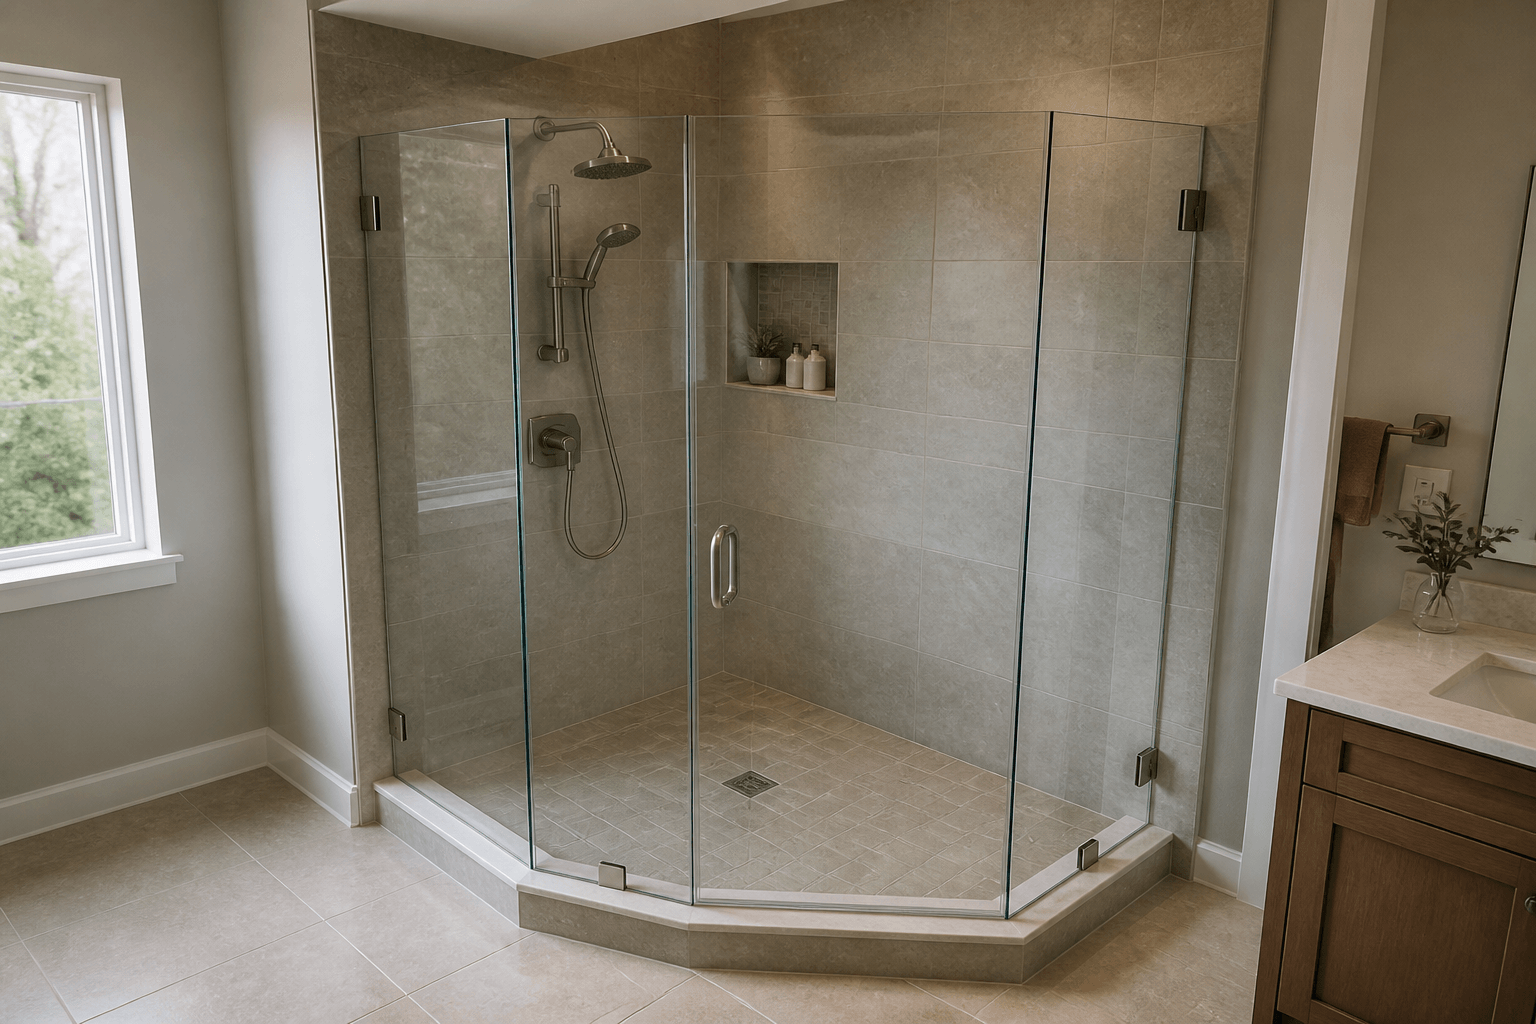
Shower sill and threshold lines should generally meet at 90, 135, or 180 degrees because those angles create predictable layouts for tempered glass, door hardware, panel connectors, and seals. A 90-degree angle forms a square corner, 135 degrees creates a common neo-angle layout, and 180 degrees produces a straight run. Other angles may be possible in a fully custom enclosure, but they can complicate glass fabrication, hardware selection, door operation, water containment, and installation.
What do 90, 135, and 180 degrees mean in a shower?
These angles describe the shower footprint as viewed from above—not the drainage slope across the top of the curb or threshold. The lines normally follow the intended position of the glass. Keeping that distinction clear is important: the enclosure needs an orderly plan-view geometry, while horizontal shower surfaces still need to be constructed so water is directed toward the shower interior rather than the bathroom floor.
- 90 degrees: Two glass lines meet at a square corner. This is common for rectangular corner showers with one panel along the curb and another returning toward a wall.
- 135 degrees: Two lines form a wider, clipped corner. This is commonly associated with neo-angle showers, where angled panels create extra clearance outside the enclosure.
- 180 degrees: Panels or doors follow one straight line. This is common across an alcove opening, tub enclosure, or straight shower curb.
Why do these angles make glass installation easier?
Tempered shower glass must be measured and fabricated accurately. Unlike wood trim, it cannot simply be cut to a new shape at the jobsite after tempering. Predictable sill lines let the glass professional define panel sizes, edge relationships, hinge locations, and gaps with fewer unusual conditions. They also make it easier to select hardware intended to connect glass to walls or adjacent panels at common angles.
Standard geometry does not mean the enclosure is an off-the-shelf product. Walls can lean, curbs can vary, and tiled surfaces are rarely mathematically perfect. Custom measurements account for those finished conditions. The benefit of a 90-, 135-, or 180-degree layout is that the overall design remains orderly even when the fabricated glass must compensate for small construction variations.
- Panel alignment: Adjacent pieces of glass can meet in a planned, visually consistent way.
- Hardware compatibility: Hinges, clamps, channels, and glass connectors are commonly designed around straight, square, or neo-angle arrangements.
- Seal placement: Door sweeps and clear seals work more predictably when edges meet in an expected orientation.
- Door movement: The swing or sliding path is easier to plan without an unusual corner interfering with the handle, wall, toilet, vanity, or fixed panel.
- Installation accuracy: Installers can establish reliable reference lines for positioning and fastening the enclosure.
How do threshold angles affect water containment?
A shower enclosure manages water through its complete design: glass placement, door orientation, gaps, seals, curb construction, showerhead direction, and drainage all matter. Clean threshold geometry makes it easier to position panels over the intended water boundary and avoid awkward joints where splashing may escape. It also helps door bottoms and seals follow a consistent line.
That does not make a frameless enclosure completely waterproof. Frameless systems require functional gaps around moving doors and between certain components. Even a perfectly formed 90- or 135-degree curb cannot compensate for a showerhead aimed directly at a door gap, an outward-sloped curb, or a poorly located opening. The threshold angle is one part of water management, not a substitute for sound shower construction.
Can a shower use a different angle?
Yes, some custom glass designs can accommodate angles other than 90, 135, or 180 degrees. An unusual room shape, architectural wall, or remodeling constraint may make that necessary. However, the proposed angle should be reviewed before the curb, tile, or stone threshold is finalized. An unconventional layout may require specially shaped glass, different hardware, larger joints, or a revised door position.
Avoid assuming that custom glass can correct any underlying geometry. A narrow wedge-shaped panel may be impractical, a door may lack safe clearance, or the preferred connector may not work at the proposed angle. Resolving those issues on paper is usually easier than discovering them after expensive tile and stone have been installed.
What should be planned before the tile is installed?
Start by marking the intended glass centerlines on the shower plan. Confirm where fixed panels, doors, and returns will sit; then check nearby fixtures and walking space. The curb or threshold should support the full glass layout without abrupt jogs, short angled sections, or intersections that do not match the planned enclosure.
- The curb lines form the intended 90-, 135-, or 180-degree relationship.
- A swinging door has enough clearance and will not strike a vanity, toilet, towel bar, or adjacent wall.
- The showerhead is not aimed toward the primary door opening or an exposed gap.
- The finished threshold will direct water inward according to the shower system’s construction requirements.
- Blocking, wall structure, plumbing, and planned hardware locations have been coordinated.
- The tile edges and curb intersections can be finished cleanly without tiny cuts or awkward corners.
When should the enclosure be measured?
Final shower-glass measurements should generally be taken after the tile, curb, thresholds, and other surfaces affecting the glass dimensions are complete. Shower Doors of Sarasota prefers to measure after the tile and waterproofing are fully cured, then fabricate the enclosure for the actual finished opening. This is especially important in Sarasota-area renovations, where existing walls and floors may not be perfectly square even if the new threshold follows a standard angle.
If you are still planning the curb or have an unusual footprint, discuss the glass layout before committing to the finished tile geometry. Homeowners in Sarasota, Bradenton, Lakewood Ranch, Venice, and nearby Suncoast communities can request a free quote through the online tool at /quote.
Key Takeaways
- Use 90 degrees for square corners, 135 degrees for common neo-angle layouts, and 180 degrees for straight glass runs.
- Common angles simplify glass fabrication, hardware selection, panel alignment, seals, and door planning.
- Threshold angles are viewed from above and are separate from the inward drainage slope of horizontal surfaces.
- Standard geometry improves predictability but does not make a frameless enclosure completely waterproof.
- Review unusual angles before finishing the curb, tile, or stone threshold.
- Take final glass measurements after all surfaces affecting the enclosure are complete and cured.
Ready to Transform Your Bathroom?
Contact us for a free consultation on custom frameless shower doors, enclosures, and mirrors for your Sarasota home.
Frequently Asked Questions
Related Services
Suncoast Team
Sarasota's Trusted Shower Door Experts