

Guides & Advice
Expert tips, design inspiration, and everything you need to know about frameless shower doors and glass.
All Articles
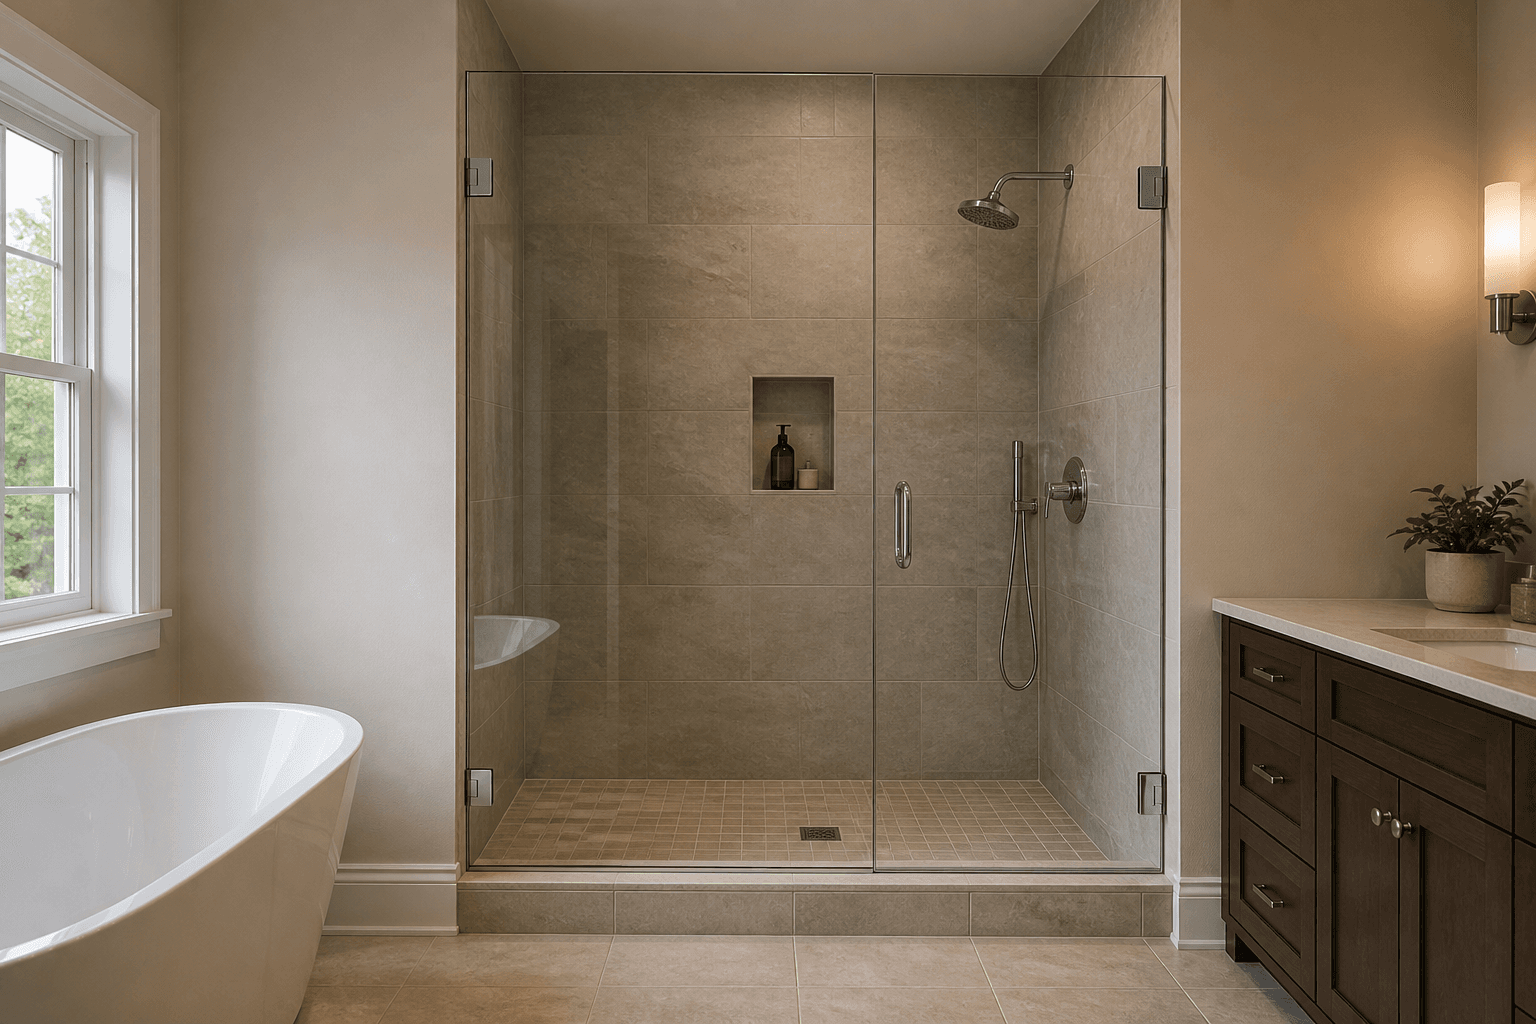
How Tall Should a Custom Shower Enclosure Be?
Most custom shower enclosures are between 72 and 84 inches tall, but the right height depends on the shower layout, users, and room proportions. This guide explains how to choose a practical height without compromising comfort, ventilation, or design.
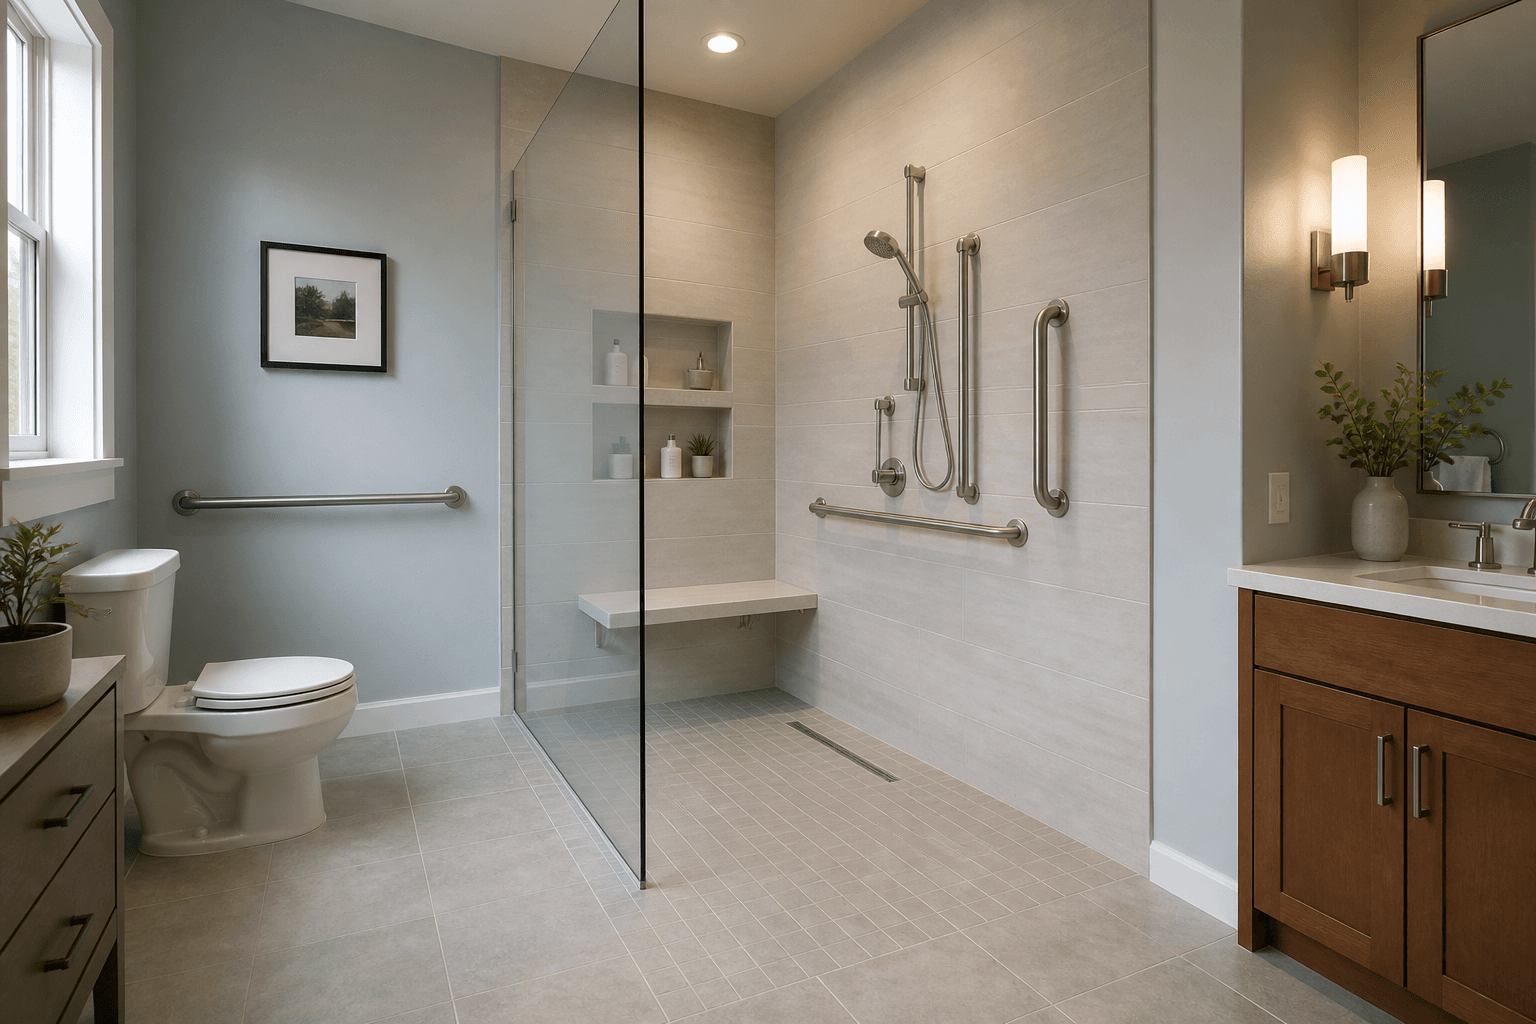
Planning Shower Glass for an Accessible Bathroom
Accessible shower glass should support a wide, unobstructed entry, safe movement, and convenient access to controls and seating. Good planning begins before tile installation and considers the needs of both the user and anyone who may provide assistance.

How to Lay Out a Curbless Shower to Keep Water In
A successful curbless shower relies on more than eliminating the curb. Learn how floor slope, drain location, showerhead direction, glass placement, and waterproofing work together to contain water.
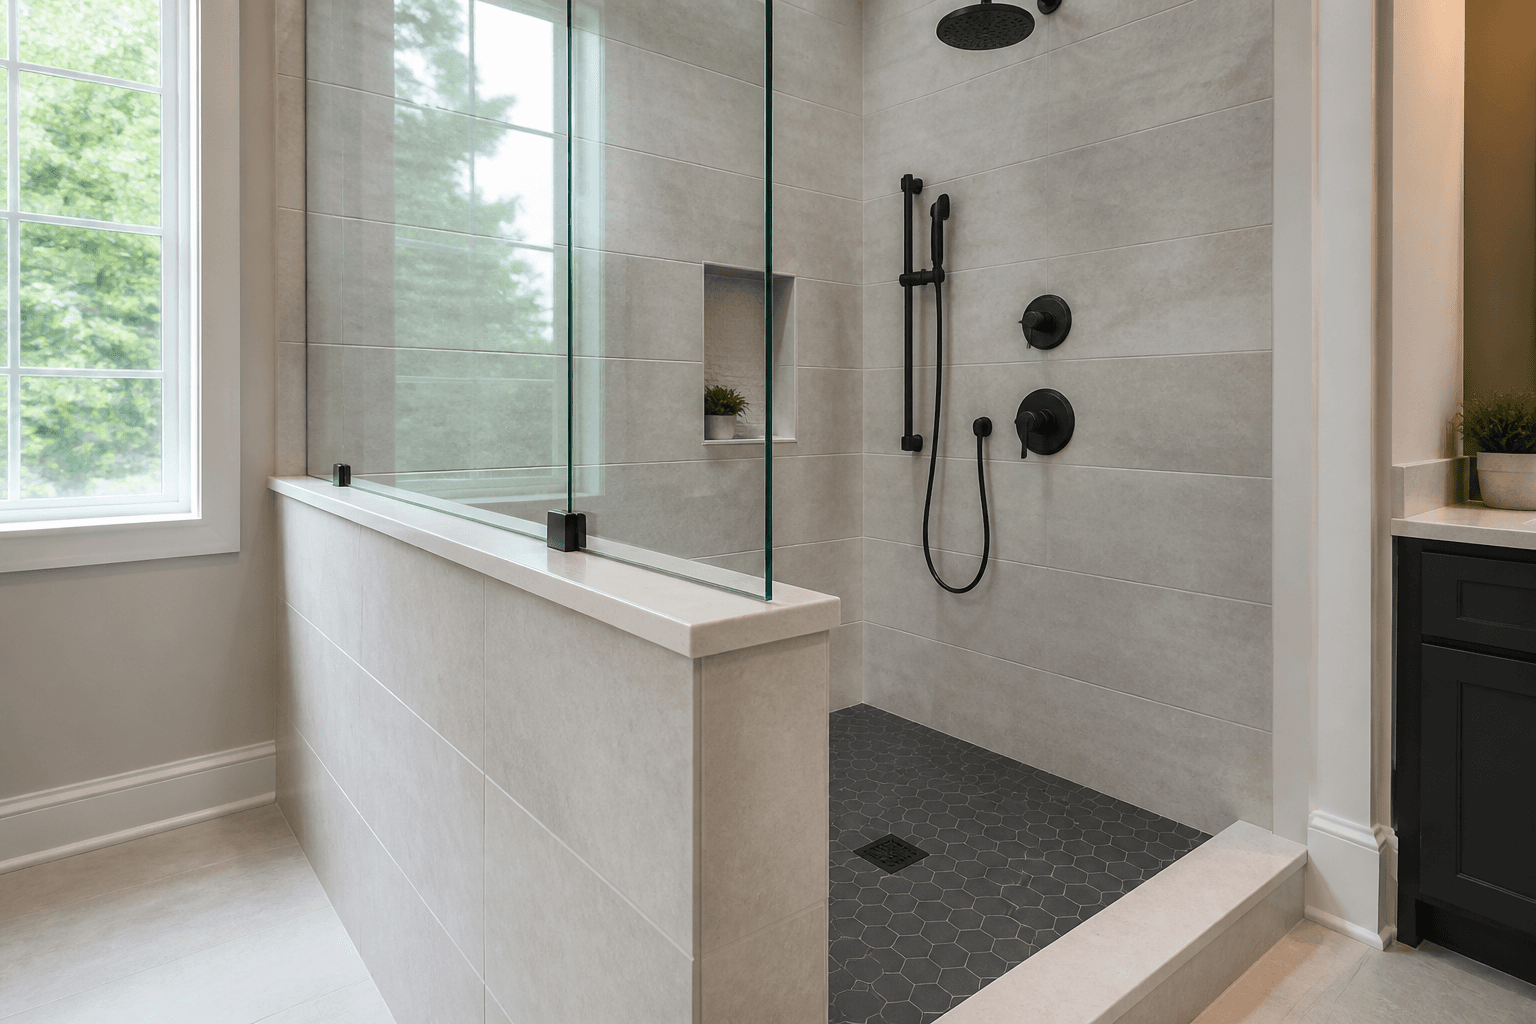
How to Design a Pony Wall for a Glass Shower
A successful shower pony wall needs more than the right height. Its framing, waterproofing, cap, slope, and alignment must all be planned around the glass enclosure before tile work begins.

Where Should a Shower Niche Go Around Glass?
A shower niche should be planned with the glass enclosure—not treated as a separate tile detail. The best location is accessible, protected from direct spray, and clear of hinges, clamps, channels, door swings, and other mounting points.
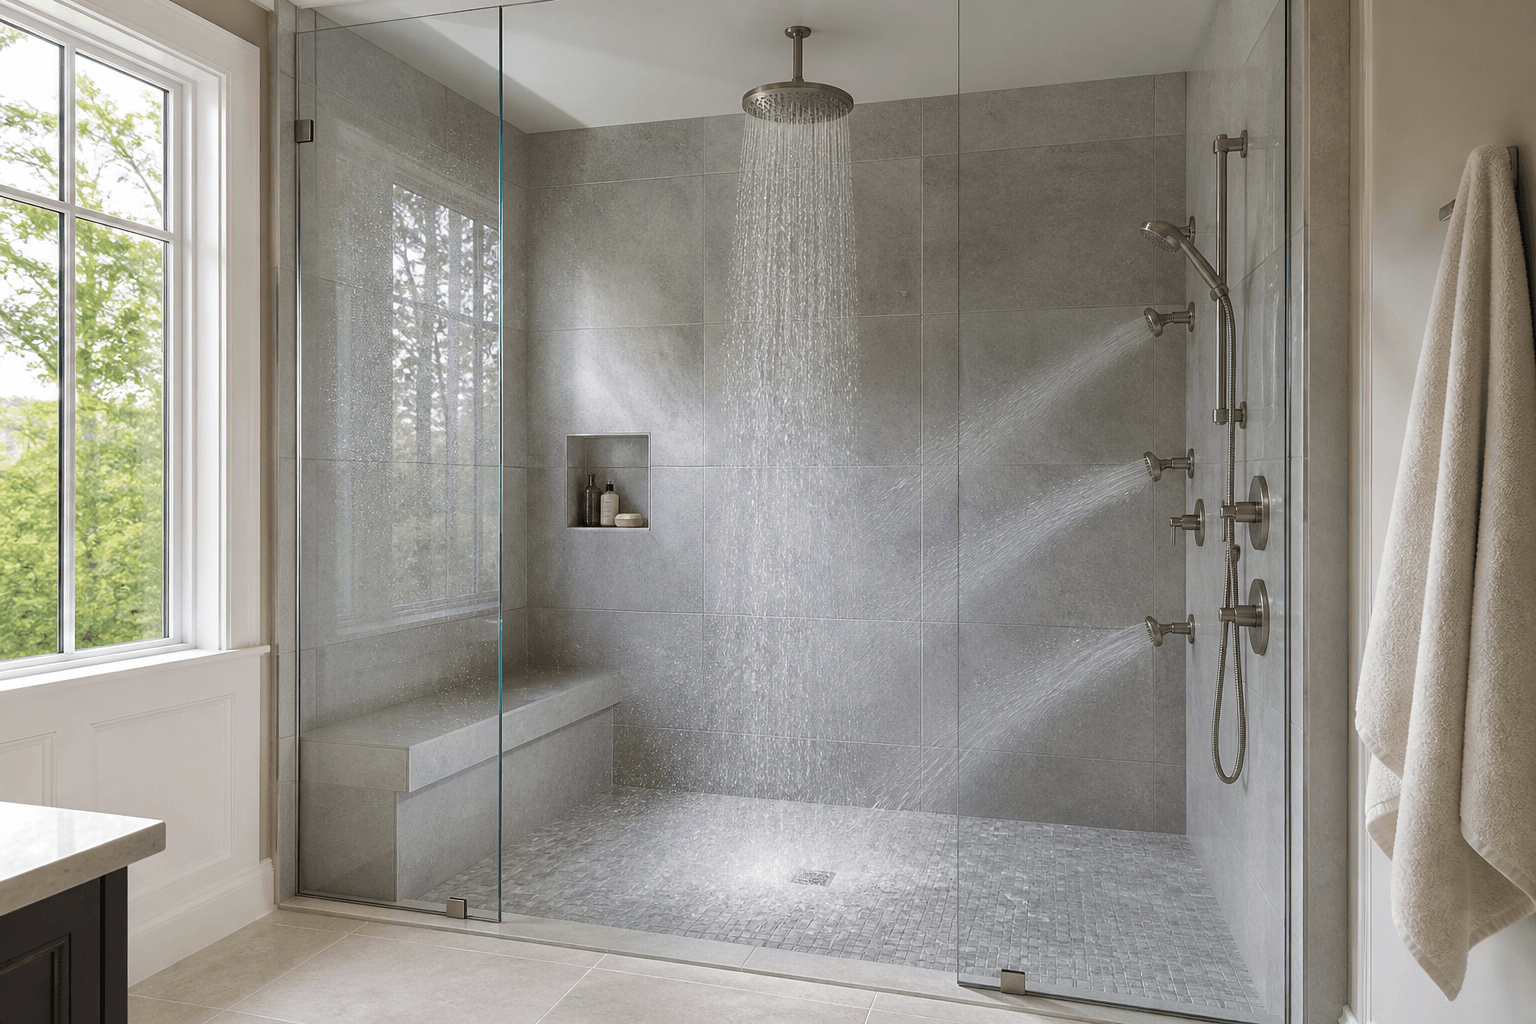
How Rain Heads and Body Sprays Shape Shower Glass
Rain heads and body sprays can change where shower doors, fixed panels, and openings should be placed. Planning the fixtures and glass together helps contain water, preserve comfortable access, and avoid hardware conflicts.
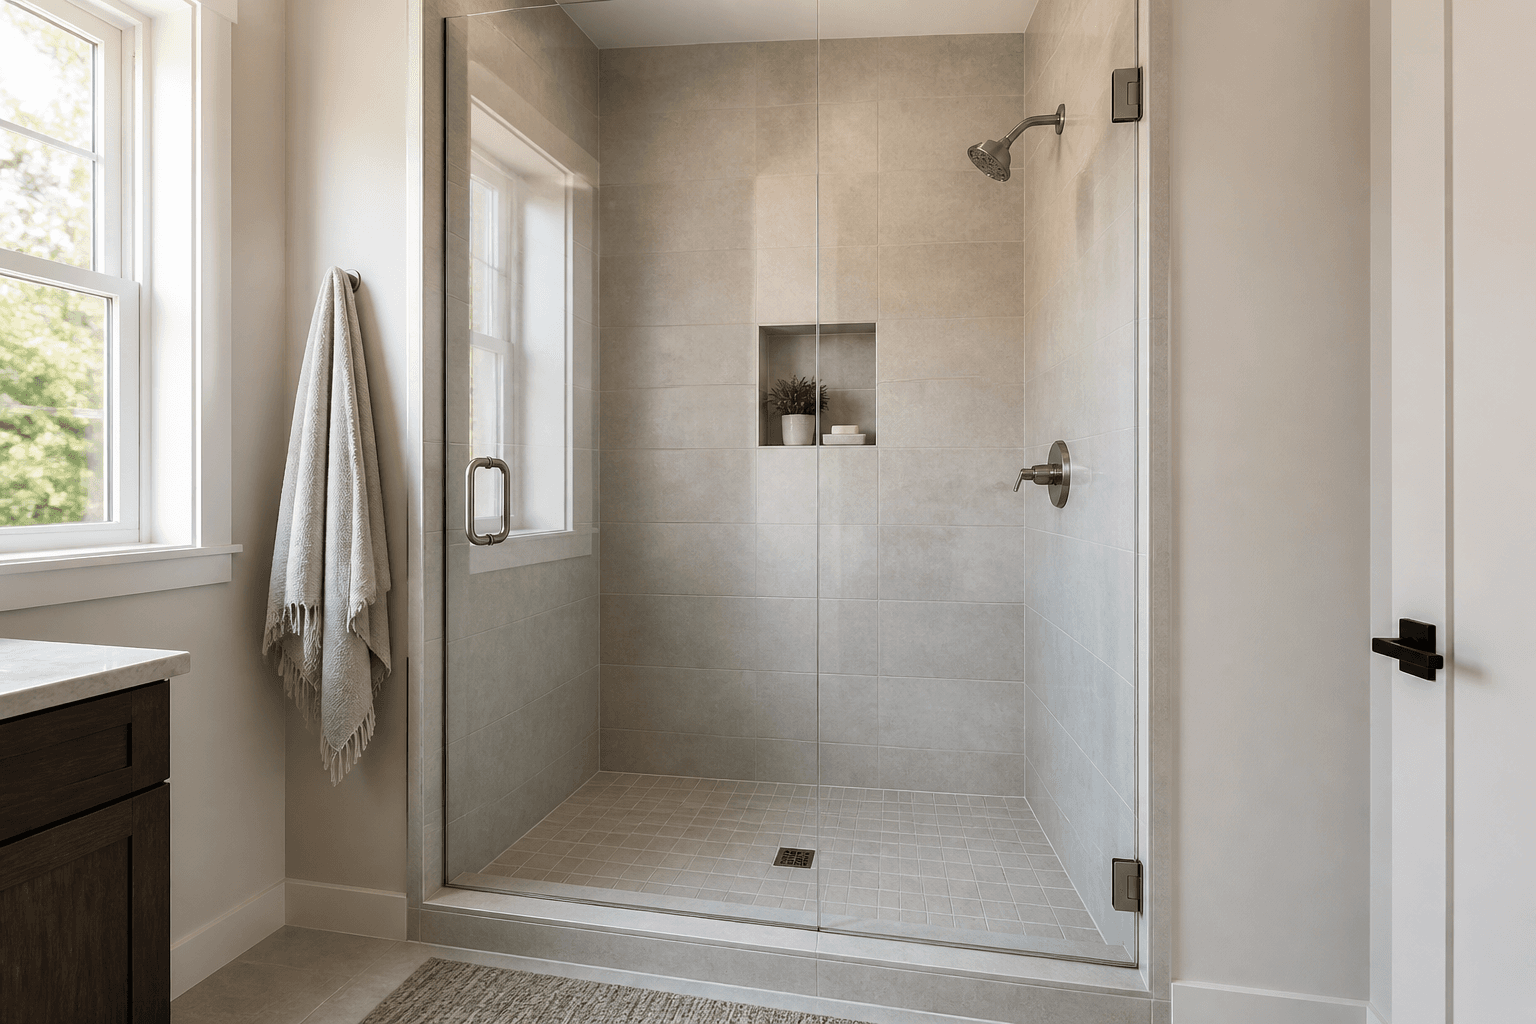
Where Should a Showerhead Sit Relative to the Door?
A showerhead should generally be positioned so it sprays away from the door, seams, and open entry. The best location depends on the enclosure style, shower dimensions, plumbing wall, and direction of the spray.
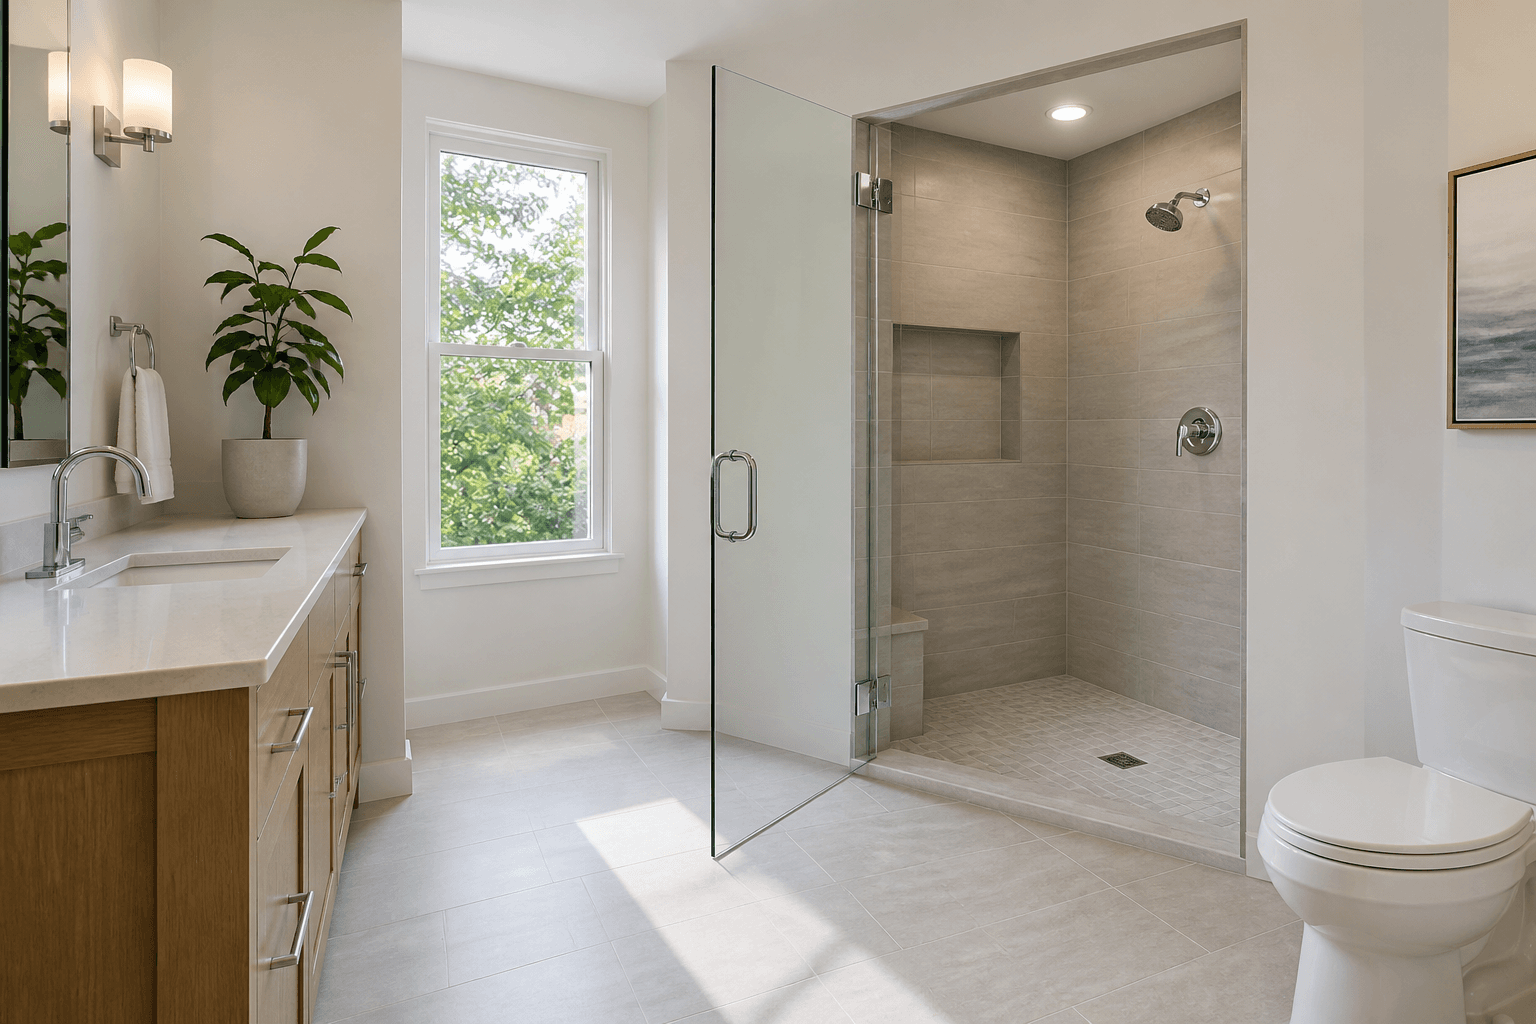
Which Way Should a Hinged Shower Door Swing?
A hinged shower door should open outward into the bathroom, although some designs can also swing inward. The best hinge side depends on fixture clearance, walking space, shower controls, and water containment.
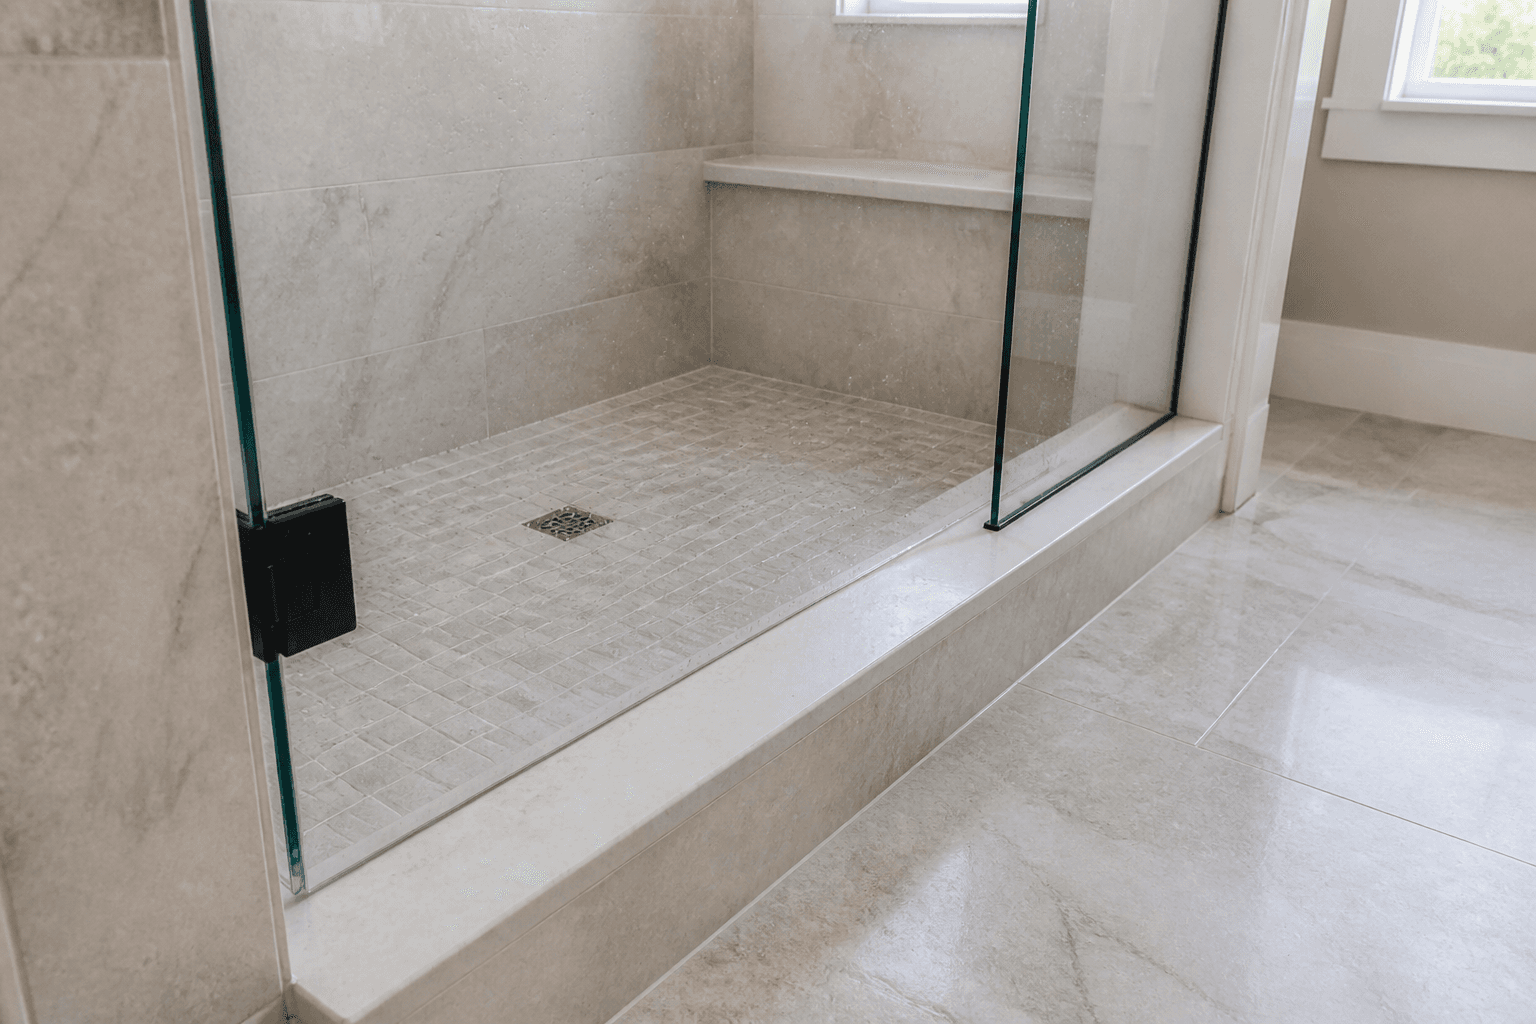
One-Piece Sill vs. Tiled Curb: Better Water Control
A one-piece sill usually manages surface water more simply because it has fewer grout joints, but either curb can perform well when properly sloped and waterproofed. The best choice depends on installation quality, maintenance expectations, and the planned glass enclosure.
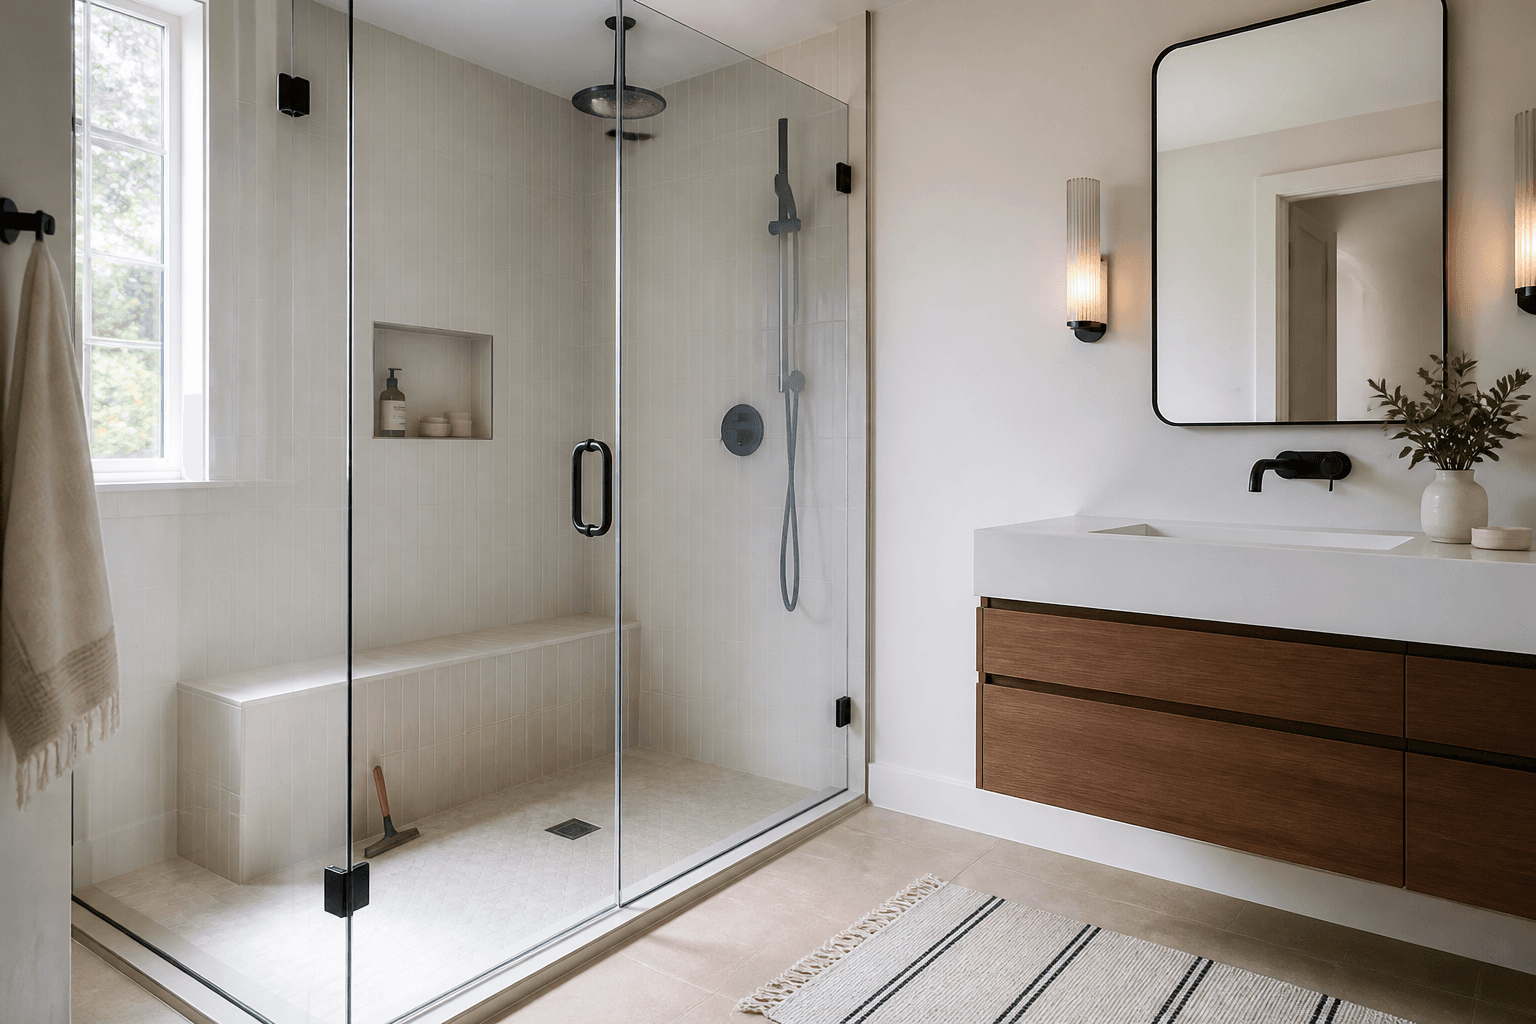
Avoid Hard-to-Reach Pockets in Your Shower Layout
Small gaps between shower glass, walls, benches, and nearby fixtures can become frustrating cleaning pockets. Thoughtful glass placement, door clearance, and full-size layout planning can prevent most of these problems.
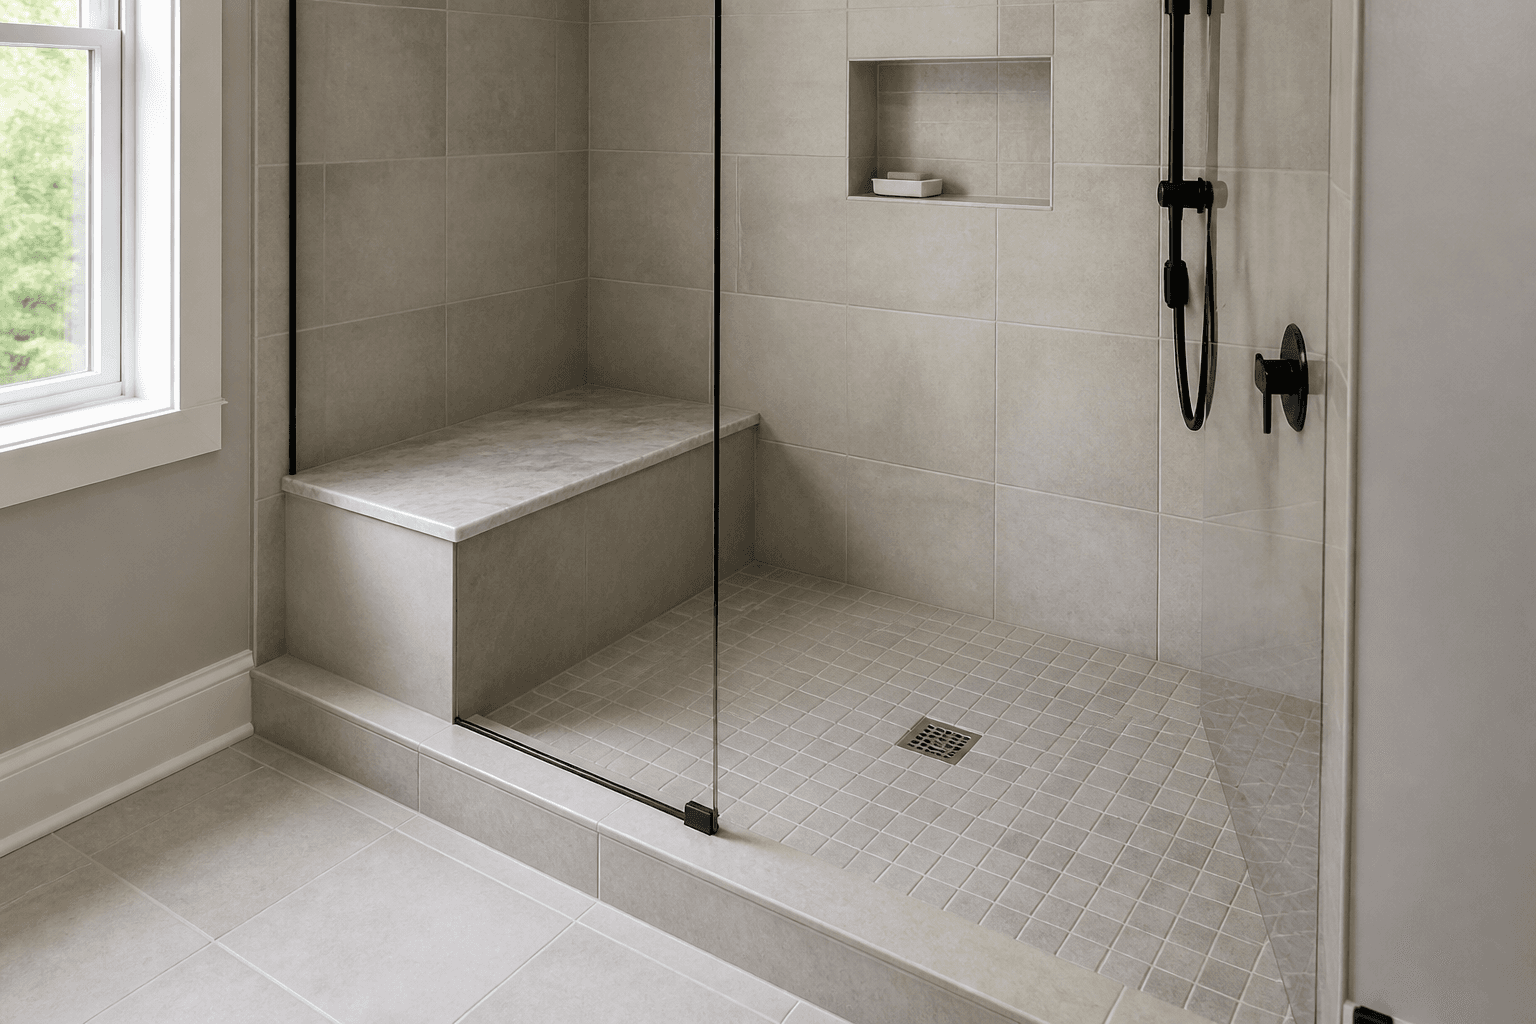
Should a Shower Bench Line Up With the Sill?
A shower bench does not always need to end at the same line as the sill, but the two should be planned together. The best layout depends on the glass centerline, water containment, drainage, and the desired finished appearance.
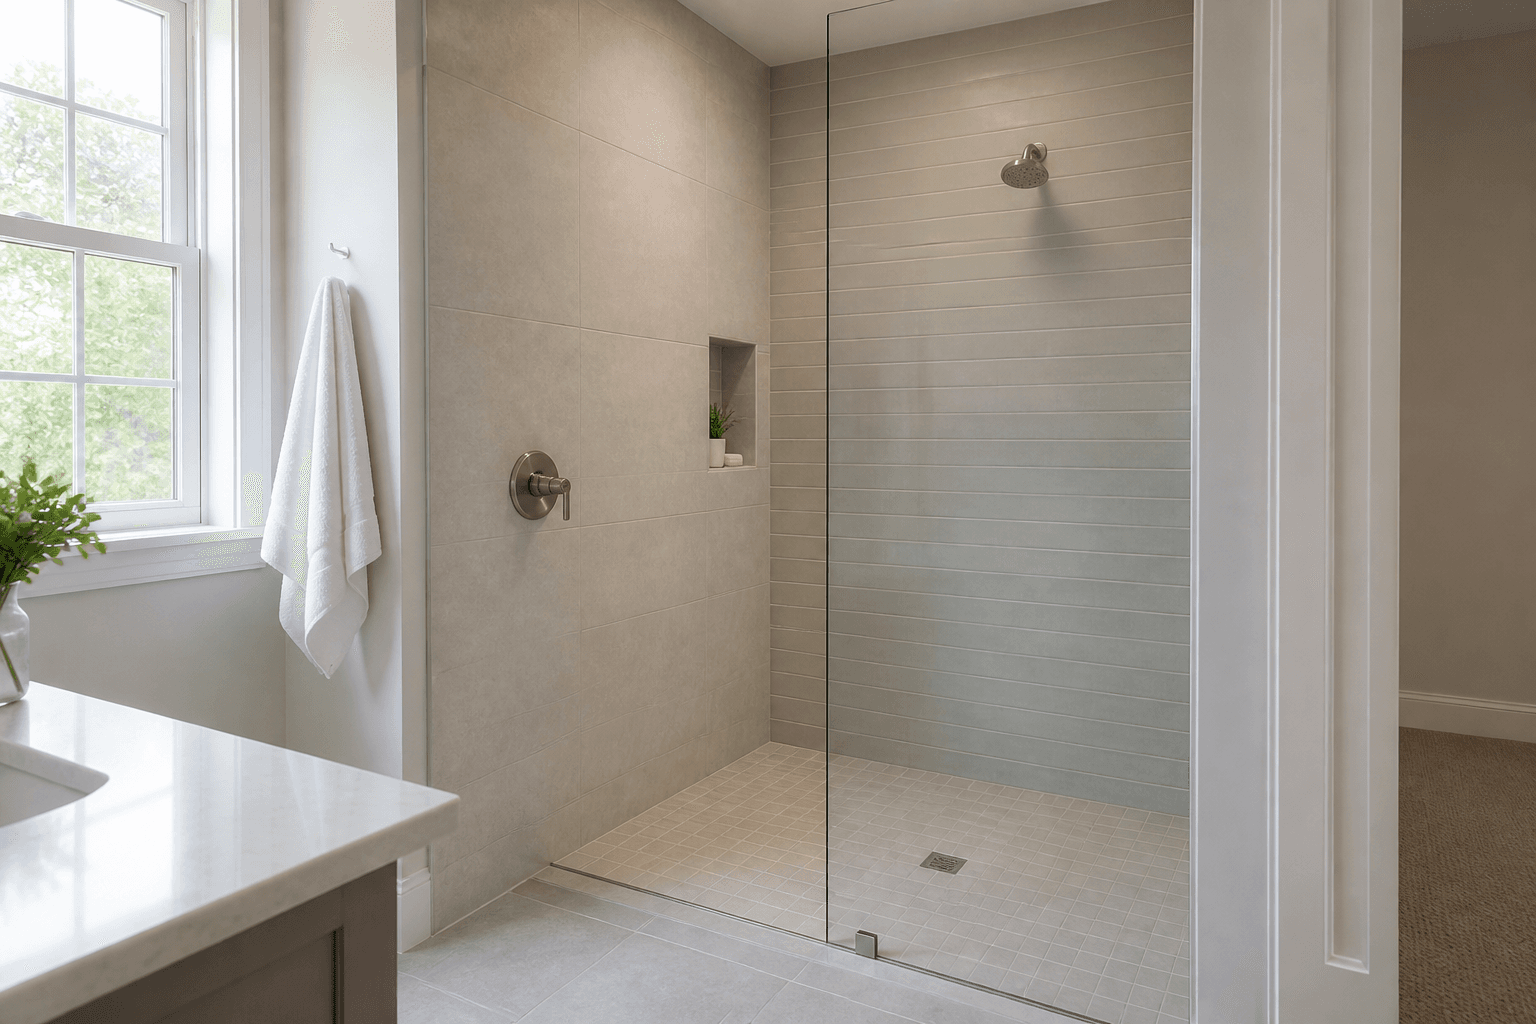
Where Should a Shower Control Valve Be Placed?
A shower control valve should be easy to reach from the entrance without forcing you to step under cold water. Its location must also work with the door swing, fixed glass panels, plumbing, and the valve manufacturer’s requirements.
Ready to start your project?
Get a free quote on custom frameless shower doors, enclosures, and mirrors for your Sarasota home.
Get a Quote